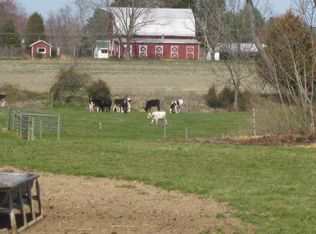
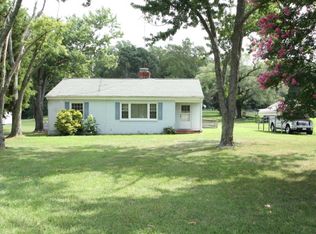
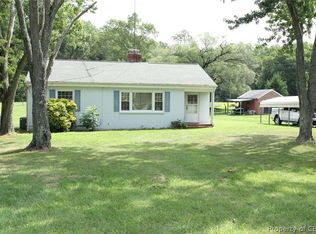
Welcome to Lively! Conveniently located just 10–15 minutes from Kilmarnock, Irvington, and Weems, this charming three-bedroom, two-and-a-half-bath brick home offers comfort, character, and plenty of space to enjoy. The updated kitchen features maple cabinetry, granite countertops, and stainless-steel appliances. A dining room with a beautiful solid oak built-in provides both charm and functional display space. The bright, open living room is filled with natural light from a large picture window, and hardwood flooring runs throughout most of the home. The primary suite offers a cozy retreat with carpeting, a private full bath featuring tile flooring and a tub/shower combination, and an adjoining sitting area—perfect for enjoying your morning coffee or relaxing with a good book. Two additional guest bedrooms and a full bath are located on the opposite side of the home, providing privacy and convenience. The guest bath offers an excellent opportunity to add your own personal updates and style. A spacious mudroom welcomes you home and leads to the laundry room. The conveniently located half bath is ideal for pool guests, with easy access from the side entrance. A separate office with tile flooring provides a great space for working from home. Step outside and enjoy the 14,500-gallon in-ground saltwater pool, ranging from 3 to 10 feet deep—perfect for cooling off on hot summer days and entertaining on warm evenings. The detached one-car garage offers additional storage space or room for projects and hobbies. Situated on just over an acre. Call for a tour today!
For sale
Price cut: $10K (8/24)
$299,000
5091 Mary Ball Rd, Lancaster, VA 22503
3beds
1,697sqft
Non-Waterfront Residential
Built in 1950
1.03 Acres Lot
$-- Zestimate®
$176/sqft
$-- HOA
What's special
Three-bedroom two-and-a-half-bath brick homeGranite countertopsTwo additional guest bedroomsSpacious mudroomLaundry roomUpdated kitchenMaple cabinetry
- 91 days
- 427
- 43
Zillow last checked:
Listing updated:
Listed by:
Jessica Bell 8047582430,
Isabell K. Horsley R. E., Ltd. 804-758-2430,
Hilary Scott 804-580-1018,
Isabell K. Horsley R. E., Ltd.
Source: Northern Neck AOR,MLS#: 120641
Facts & features
Interior
Bedrooms & bathrooms
- Bedrooms: 3
- Bathrooms: 3
- Full bathrooms: 2
- 1/2 bathrooms: 1
- Main level bedrooms: 3
Bedroom 1
- Level: Main
Bedroom 2
- Level: Main
Bedroom 3
- Level: Main
Dining room
- Features: Dining Room
- Level: Main
Kitchen
- Level: Main
Living room
- Level: Main
Heating
- Heat Pump, Other
Cooling
- Ceiling Fan(s), Central Air
Appliances
- Included: Dishwasher, Dryer, Microwave, Range, Refrigerator, Washer, Electric Water Heater
- Laundry: Washer/Dryer Hookup
Features
- 1st Floor Bedroom, Dining Room
- Flooring: Hardwood, Tile, Wall to Wall Carpet
- Basement: Crawl Space
- Attic: Storage
Interior area
- Total structure area: 1,697
- Total interior livable area: 1,697 sqft
Video & virtual tour
Property
Parking
- Parking features: Carport, Detached
- Has carport: Yes
Features
- Levels: One
- Has private pool: Yes
- Pool features: Outdoor Pool
Lot
- Size: 1.03 Acres
- Features: 1-1.9 acres, Cleared
Details
- Additional structures: Shed(s)
- Zoning description: R1
Construction
Type & style
- Home type: SingleFamily
- Architectural style: Ranch
- Property subtype: Non-Waterfront Residential
Materials
- Plaster Walls, Brick
- Roof: Age 10+ yrs
Condition
- Year built: 1950
Utilities & green energy
- Sewer: Septic Tank
- Water: Public
Community & HOA
Community
- Subdivision: Lancaster
HOA
- Has HOA: No
Location
- Region: Lancaster
Financial & listing details
- Price per square foot: $176/sqft
- Date on market: 6/23/2026
- Listing terms: Cash,Conventional
Estimated market value
Not available
Estimated sales range
Not available
Not available
Price history
| Date | Event | Price |
|---|---|---|
| 8/24/2026 | Price change | $299,000-3.2%$176/sqft |
Source: Northern Neck AOR #120641 Report a problem | ||
| 8/7/2026 | Price change | $309,000-8.8%$182/sqft |
Source: Northern Neck AOR #120641 Report a problem | ||
| 6/23/2026 | Listed for sale | $339,000+323.8%$200/sqft |
Source: Northern Neck AOR #120641 Report a problem | ||
| 9/25/2015 | Sold | $80,000$47/sqft |
Source: Chesapeake Bay & Rivers AOR #118400 Report a problem | ||
Public tax history
Tax history is unavailable.
Monthly payment
Est. payment
Payment breakdown
Explore the cost of this home by adjusting the details. Changes won't be saved.Climate risks
Neighborhood: 22503
Similar homes
- $249,0003 bd2 ba1.7k sqft4795 Mary Ball Rd, Lancaster, VA 22503For Sale
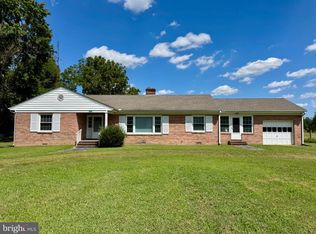
 MLS ID #VALV2001208, Anjelica Crockett, Middle Bay Realty. Bright MLS
 - $285,0003 bd2 ba1.3k sqft45 Middle Rd, Lancaster, VA 22503For Sale
 MLS ID #2625191, Ryan Rogers, Napier REALTORS ERA. CVRMLS
 - $275,0003 bd2 ba1.4k sqft8433 Mary Ball Rd, Lancaster, VA 22503For Sale
 MLS ID #202601349, Sandra H. Hargett, Liz Moore & Associates. Chesapeake Bay & Rivers AOR
 - $265,0003 bd1 ba1.1k sqft274 Regina Rd, Lancaster, VA 22503For Sale
 MLS ID #VALV2001104, Donna Erwin, Erwin Realty. Bright MLS
 - $290,0003 bd2 ba1.2k sqft814 Avalon Ln, Heathsville, VA 22473For SaleMLS ID #VANV2002290, Brooke McKie, Keller Williams Fairfax Gateway. Bright MLS
- $250,0003 bd2 ba1.5k sqft868 Simonson Rd, Farnham, VA 22460For SaleMLS ID #VARV2000640, Thebra Lawrence, Samson Properties. Bright MLS
- $289,0003 bd2 ba2.2k sqft12820 Northumberland Hwy, Heathsville, VA 22473For SaleMLS ID #VANV2002178, Steve Jones, Middle Bay Realty. Bright MLS
- $349,9004 bd3 ba1.4k sqft17 Wesley Ter, Weems, VA 22576For SaleMLS ID #VALV2001094, alice riviere, Cobblestone Realty Inc.. Bright MLS
- $299,0003 bd2 ba1.6k sqft40 Quail Trl, Warsaw, VA 22572For SaleMLS ID #VARV2000662, Reamy Chalkley, EXIT Mid-Rivers Realty. Bright MLS
