Built in the late 1800s, this charming clapboard home is a rare blend of historic character and thoughtful modern updates. From the moment you arrive, you'll feel the warmth of a home that has been loved for generations. Beautiful hardwood floors throughout, custom millwork, and architectural details you simply can't replicate today. Water views greet you from nearly every window, filling the home with natural light and a sense of calm. The formal living room invites quiet mornings, its bookcases lending an air of old-world charm perfect for the avid reader. The family room offers a cozier, sunlit gathering space, with floor-to-ceiling windows framing the river beyond. The custom kitchen blends timeless character with modern function, while two spacious bedrooms and two full baths offer comfortable, updated living. A detached storage shed presents an easy opportunity to expand — imagine it reimagined as a third bedroom, studio, or guest retreat. Step outside to the true heart of this property: a screened gazebo overlooking the river, ideal for morning coffee, evening sunsets, launching kayaks, or simply savoring the sound of the water. With potential for a private dock, the possibilities for waterfront living are endless. Nestled in Morattico - a waterfront, golf-cart community where time seems to slow down - this home invites you to embrace long walks, sunny afternoons, quiet moments in nature, and the simple joy of relaxing on your own private gazebo. Here, life moves at the pace it was always meant to. Move in and enjoy a slice of heaven on earth!
For sale
Price cut: $10K (9/3)
$475,000
6439 Morattico Rd, Lancaster, VA 22503
2beds
1,696sqft
Single Family Residence
Built in 1895
2.25 Acres Lot
$453,200 Zestimate®
$280/sqft
$-- HOA
What's special
Private gazeboHistoric characterDetached storage shedThoughtful modern updatesCharming clapboard homeBeautiful hardwood floors throughoutArchitectural details
- 39 days
- 1,692
- 172
Likely to sell faster than
Zillow last checked:
Listing updated:
Listed by:
Deborah Edgar membership@therealbrokerage.com,
Real Broker LLC 855-450-0442,
Katelyn Edgar 859-707-8610,
Real Broker LLC
Source: CVRMLS,MLS#: 2620048 Originating MLS: Central Virginia Regional MLS
Originating MLS: Central Virginia Regional MLSFacts & features
Interior
Bedrooms & bathrooms
- Bedrooms: 2
- Bathrooms: 2
- Full bathrooms: 2
Primary bedroom
- Description: HW, CF, Closet, Water Views, Balcony
- Level: Second
- Dimensions: 15.2 x 13.4
Bedroom 2
- Description: HW, Closet, CF, Views
- Level: Second
- Dimensions: 13.2 x 0.2
Additional room
- Description: Could easily be finished for 3rd bedroom/studio
- Level: First
- Dimensions: 11.0 x 9.0
Dining room
- Description: HW, Water Views, Closet, Patio Entrance
- Level: First
- Dimensions: 15.5 x 13.0
Family room
- Description: HW, Bright, Water Views, Patio Entrance
- Level: First
- Dimensions: 15.9 x 14.3
Other
- Description: Tub & Shower
- Level: First
Other
- Description: Tub & Shower
- Level: Second
Kitchen
- Description: Water Views, Granite, HW, Breakfast Bar
- Level: First
- Dimensions: 11.8 x 10.2
Laundry
- Description: Laundry/Full Bath
- Level: First
- Dimensions: 6.0 x 5.0
Living room
- Description: Bright, Water Views, HW, CF, Bookcases
- Level: First
- Dimensions: 13.6 x 15.2
Heating
- Electric, Zoned
Cooling
- Zoned
Appliances
- Included: Dryer, Dishwasher, Electric Cooking, Electric Water Heater, Freezer, Disposal, Oven, Refrigerator, Range Hood, Stove, Tankless Water Heater, Washer
Features
- Cathedral Ceiling(s), Separate/Formal Dining Room, Eat-in Kitchen, High Ceilings, Recessed Lighting, Solid Surface Counters, Window Treatments
- Flooring: Wood
- Doors: Storm Door(s)
- Windows: Leaded Glass, Screens, Storm Window(s), Window Treatments
- Basement: Crawl Space
- Attic: Walk-up
- Has fireplace: No
Interior area
- Total interior livable area: 1,696 sqft
- Finished area above ground: 1,696
- Finished area below ground: 0
Property
Parking
- Parking features: Driveway, Unpaved
- Has uncovered spaces: Yes
Features
- Levels: Two
- Stories: 2
- Patio & porch: Balcony, Deck, Porch
- Exterior features: Porch, Unpaved Driveway
- Pool features: None
- Fencing: None
- Has view: Yes
- View description: Water
- Has water view: Yes
- Water view: Water
- Waterfront features: Pond, River Front, Water Access, Walk to Water, Waterfront
- Body of water: Rappahannock River & a tidal pond
Lot
- Size: 2.25 Acres
- Features: Waterfront, Level
- Topography: Level
Details
- Parcel number: 1127
- Zoning description: R3
Construction
Type & style
- Home type: SingleFamily
- Architectural style: Colonial,Two Story,Victorian
- Property subtype: Single Family Residence
Materials
- Frame, Vinyl Siding, Wood Siding
- Roof: Metal
Condition
- Resale
- New construction: No
- Year built: 1895
Utilities & green energy
- Sewer: Septic Tank
- Water: Well
Community & HOA
Community
- Security: Smoke Detector(s)
- Subdivision: Morattico
Location
- Region: Lancaster
Financial & listing details
- Price per square foot: $280/sqft
- Tax assessed value: $377,900
- Annual tax amount: $2,078
- Date on market: 8/12/2026
- Ownership: Individuals
- Ownership type: Sole Proprietor
Estimated market value
$453,200
$431,000 - $476,000
$1,516/mo
Price history
| Date | Event | Price |
|---|---|---|
| 9/3/2026 | Price change | $475,000-2.1%$280/sqft |
Source:  CVRMLS #2620048 Report a problem CVRMLS #2620048 Report a problem | ||
| 8/13/2026 | Listed for sale | $485,000-0.8%$286/sqft |
Source: CVRMLS #2620048 Report a problem | ||
| 7/23/2026 | Listing removed | $489,000$288/sqft |
Source: CVRMLS #2611624 Report a problem | ||
| 6/24/2026 | Price change | $489,000-2%$288/sqft |
Source: CVRMLS #2611624 Report a problem | ||
| 6/9/2026 | Price change | $499,000-9.1%$294/sqft |
Source: CVRMLS #2611624 Report a problem | ||
| 5/1/2026 | Listed for sale | $549,000+83.6%$324/sqft |
Source: CVRMLS #2611624 Report a problem | ||
| 10/16/2017 | Sold | $299,000$176/sqft |
Source: Chesapeake Bay & Rivers AOR #1706661 Report a problem | ||
Public tax history
| Year | Property taxes | Tax assessment |
|---|---|---|
| 2025 | $2,078 | $377,900 |
| 2024 | $2,078 +22.7% | $377,900 +40.5% |
| 2023 | $1,694 | $268,900 |
| 2022 | $1,694 | $268,900 |
| 2021 | $1,694 | $268,900 |
| 2020 | $1,694 +35.2% | $268,900 +26.6% |
| 2018 | $1,253 | $212,400 |
| 2017 | -- | $212,400 |
| 2016 | -- | $212,400 |
| 2015 | -- | $212,400 |
| 2014 | -- | -- |
| 2013 | -- | -- |
| 2012 | -- | -- |
| 2010 | -- | -- |
Find assessor info on the county website
Monthly payment
Est. payment
Payment breakdown
Explore the cost of this home by adjusting the details. Changes won't be saved.Climate risks
Neighborhood: 22503
Nearby schools
Schools provided by the listing agent
- Elementary: Lancaster
- Middle: Lancaster
- High: Lancaster
Source: CVRMLS. This data may not be complete. We recommend contacting the local school district to confirm school assignments for this home.
Similar homes
- $429,0003 bd2 ba1.5k sqft437 Doggett Ln, Lancaster, VA 22503For Sale
 MLS ID #2622049, Will Stevens, ERA Woody Hogg & Assoc. CVRMLS
 - $459,9003 bd3 ba1.8k sqft2010 River Rd, Lancaster, VA 22503New Construction
 MLS ID #120982, Jamil Audi. Northern Neck AOR
 - $459,9003 bd3 ba1.8k sqft2010 River Road Nck, Lancaster, VA 22503New Construction
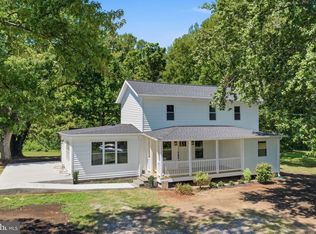
 MLS ID #VALV2001198, Laura Audi, Pearson Smith Realty, LLC. Bright MLS
 - $478,0003 bd4 ba2.2k sqft102 Riverside Dr, Center Cross, VA 22437For Sale
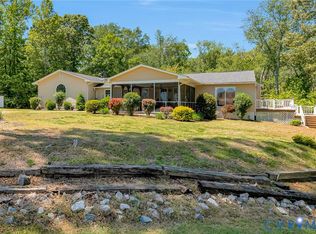 MLS ID #2613337, Donald Rozell, Hometown Realty. CVRMLS
 - $449,0003 bd2 ba2k sqft23 Oak Ridge Dr, Kilmarnock, VA 22482For SaleMLS ID #VALV2001214, alice riviere, Cobblestone Realty Inc.. Bright MLS
- $265,0003 bd1 ba1.1k sqft274 Regina Rd, Lancaster, VA 22503For SaleMLS ID #VALV2001104, Donna Erwin, Erwin Realty. Bright MLS
- $415,0002 bd2 ba1.1k sqft1026 Presley Creek Dr, Heathsville, VA 22473For SaleMLS ID #VANV2002232, Heather Wells, Real Broker, LLC. Bright MLS
- $290,0003 bd2 ba1.2k sqft814 Avalon Ln, Heathsville, VA 22473For SaleMLS ID #VANV2002290, Brooke McKie, Keller Williams Fairfax Gateway. Bright MLS
