Complete infrastructure gut Renovation with all new systems built to modern code with full county permits: All-new electrical wiring & 200-amp panel, all-new PEX plumbing, and a brand-new high-efficiency HVAC system. Brand-new roof, energy-efficient windows, subfloors, and framing additions. Pristine insulation, modern drywall, luxury flooring, and premium designer kitchen and baths. Enjoy the structural integrity of an established foundation paired with the security and efficiency of 100% new construction. It's perfectly situated on 2 private acres in Lancaster's premier recreational corridor. Enjoy pristine nature trails and boat launches at Belle Isle State Park just minutes away, with the convenience of Kilmarnock's dining and boutique shopping right down the road. Enjoy zero deferred maintenance and total peace of mind in this beautiful new build. Amazing wide staircase leading to two expansive bedrooms each adorned with walk-up closets and sharing beautifully tiled full bathroom. Main Level expanded primary suite w/ fabulous spa-inspired bathroom and generous walk-in closet, Family/living room, spacious half bath, stunning gourmet kitchen featuring a spacious island with seating, Stainless Steel Appliances, elegant cabinets, fabulous granite and can’t beat the stunning large island and open dining area. Don’t miss laundry room w/ new front load washer/dryer. A mechanical room houses new heat, water tank and hot water heater. Beautiful LVL hardwood flooring throughout house. Sit and enjoy peaceful shade of spaciously covered porch spanning the front of the house or your brand-new patio off the kitchen where grilling and gatherings are wonderful or watching sunrises/sunsets. A detached shed completes this home. Bring your boat or buy one as leisure is at your doorstep down the street at Belle Isle State Park with shoreline on Rappahannock River offering an array of habitats and allows for many recreational opportunities, including boating, paddle boating, canoeing, kayaking, horseback-riding, camping and more. Belle Isle also has three picnic shelters, hiking, biking and bridle trails, motorboat and car-top launches, offering bicycle, canoe, kayak and paddleboard rentals, a universal access playground, a boardwalk and fishing pier, and educational programs. Just want to launch your boat -other options either at Thomas Landing located off River Road via Thomas Landing Road, this site is free and open dawn to dusk or Simonson Landing VDWR Boat Ramp providing direct launch access to the Rappahannock River. The ramp features a wheelchair accessible entrance and wheelchair accessible parking lot, making it one of the more inclusive launch points along this stretch of the Rappahannock. River Rd. is perfect for primary residence, weekend retreat, or investment property to create unforgettable memories in your own private oasis at 2010 River Road.
New construction
Price cut: $34.9K (9/30)
$425,000
2010 River Road Nck, Lancaster, VA 22503
3beds
1,800sqft
Single Family Residence
Built in 2026
2 Acres Lot
$424,700 Zestimate®
$236/sqft
$-- HOA
What's special
Fabulous graniteLuxury flooringDetached shedBrand-new roofOpen dining areaSpacious half bathTwo expansive bedrooms
- 60 days
- 109
- 5
Zillow last checked:
Listing updated:
Listed by:
Laura Audi 703-966-3804,
Pearson Smith Realty, LLC 571-386-1075
Source: Bright MLS,MLS#: VALV2001198
Facts & features
Interior
Bedrooms & bathrooms
- Bedrooms: 3
- Bathrooms: 3
- Full bathrooms: 2
- 1/2 bathrooms: 1
- Main level bathrooms: 2
- Main level bedrooms: 1
Rooms
- Room types: Dining Room, Primary Bedroom, Bedroom 2, Bedroom 3, Kitchen, Family Room, Laundry, Utility Room, Bathroom 3, Primary Bathroom, Half Bath
Primary bedroom
- Level: Main
Bedroom 2
- Level: Upper
Bedroom 3
- Level: Upper
Primary bathroom
- Level: Main
Bathroom 3
- Level: Upper
Dining room
- Level: Main
Family room
- Level: Main
Half bath
- Level: Main
Kitchen
- Level: Main
Laundry
- Level: Main
Utility room
- Level: Main
Heating
- Forced Air, Heat Pump, Electric
Cooling
- Central Air, Electric
Appliances
- Included: Stainless Steel Appliance(s), Refrigerator, Cooktop, Ice Maker, Dishwasher, Disposal, Washer, Dryer, Microwave, Electric Water Heater
- Laundry: Main Level, Laundry Room
Features
- Bathroom - Walk-In Shower, Bathroom - Tub Shower, Ceiling Fan(s), Family Room Off Kitchen, Kitchen - Gourmet, Kitchen Island, Walk-In Closet(s), Pantry
- Flooring: Wood
- Has basement: No
- Has fireplace: No
Interior area
- Total structure area: 1,800
- Total interior livable area: 1,800 sqft
- Finished area above ground: 1,800
Property
Parking
- Total spaces: 10
- Parking features: Driveway
- Uncovered spaces: 10
Accessibility
- Accessibility features: None
Features
- Levels: Two
- Stories: 2
- Patio & porch: Patio, Porch
- Pool features: None
Lot
- Size: 2 Acres
- Features: Near National Park
Details
- Additional structures: Above Grade
- Parcel number: 362
- Zoning: R
- Special conditions: Standard
Construction
Type & style
- Home type: SingleFamily
- Architectural style: Bungalow
- Property subtype: Single Family Residence
Materials
- Frame
- Foundation: Crawl Space
Condition
- Excellent
- New construction: Yes
- Year built: 2026
- Major remodel year: 2026
Utilities & green energy
- Sewer: Septic Permit Issued
- Water: Well
Community & HOA
Community
- Subdivision: Lancaster
HOA
- Has HOA: No
Location
- Region: Lancaster
Financial & listing details
- Price per square foot: $236/sqft
- Tax assessed value: $70,000
- Annual tax amount: $398
- Date on market: 8/27/2026
- Listing agreement: Exclusive Right To Sell
- Listing terms: Cash,Conventional,FHA,VA Loan
- Ownership: Fee Simple
Estimated market value
$424,700
$403,000 - $446,000
$2,523/mo
Price history
| Date | Event | Price |
|---|---|---|
| 9/30/2026 | Price change | $425,000-7.6%$236/sqft |
Source:  Bright MLS #VALV2001198 Report a problem | ||
| 8/27/2026 | Listed for sale | $459,900$256/sqft |
Source: Bright MLS #VALV2001198 Report a problem | ||
Public tax history
Tax history is unavailable.
Monthly payment
Est. payment
Payment breakdown
Explore the cost of this home by adjusting the details. Changes won't be saved.Climate risks
Neighborhood: 22503
Nearby schools
Schools provided by the listing agent
- District: Lancaster County Public Schools
Source: Bright MLS. This data may not be complete. We recommend contacting the local school district to confirm school assignments for this home.

Similar homes
- $425,0003 bd3 ba1.8k sqft2010 River Rd, Lancaster, VA 22503New Construction
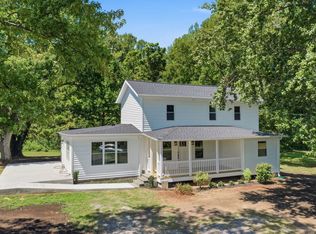 MLS ID #120982, Jamil Audi. Northern Neck AOR
- $449,0002 bd2 ba1.6k sqft6439 Morattico Rd, Lancaster, VA 22503For Sale
 MLS ID #2620048, Deborah Edgar, Real Broker LLC. CVRMLS
- $409,0003 bd2 ba1.5k sqft437 Doggett Ln, Lancaster, VA 22503For Sale
 MLS ID #2622049, Will Stevens, ERA Woody Hogg & Assoc. CVRMLS
- $425,0003 bd2 ba1.5k sqft144 Club View Dr, Lancaster, VA 22503For Sale By Owner
- $330,0002 bd2 ba2k sqft59 Hickory Rd, Lancaster, VA 22503For Sale
 MLS ID #VALV2001004, Michael Reeves, Samson Properties. Bright MLS
- $425,0002 bd2 ba1.2k sqft298 Warrens Ln, Callao, VA 22435For SaleMLS ID #VANV2002198, Kristin Woolston, Keller Williams Realty. Bright MLS
- $399,9002 bd2 ba1.1k sqft1026 Presley Creek Dr, Heathsville, VA 22473For SaleMLS ID #VANV2002232, Heather Wells, Real Broker, LLC. Bright MLS
- $449,0003 bd2 ba2k sqft23 Oak Ridge Dr, Kilmarnock, VA 22482For SaleMLS ID #VALV2001214, alice riviere, Cobblestone Realty Inc.. Bright MLS
- $479,0003 bd3 ba1.9k sqft2426 Hampton Hall Rd, Callao, VA 22435New ConstructionMLS ID #VANV2002118, Brooke McKie, Keller Williams Fairfax Gateway. Bright MLS
- $525,0003 bd3 ba2.4k sqft90 Shell Ct, Urbanna, VA 23175For SaleMLS ID #VAMX2000330, Julie Sapone, Keller Williams Fairfax Gateway. Bright MLS
- $250,0003 bd2 ba1.5k sqft868 Simonson Rd, Farnham, VA 22460For SaleMLS ID #VARV2000640, Thebra Lawrence, Samson Properties. Bright MLS
