Welcome home to this stunning custom Cape Cod retreat offering over 2,400 sq. ft. of pristine living space on 3.5 peaceful, tree-lined acres in desirable Cedar Point. A circular driveway and welcoming front porch invite you into a bright, open main level featuring warm wood-style luxury vinyl plank flooring throughout. The main floor boasts a gracious living room, a sparkling white kitchen with granite countertops, center island, and stainless steel appliances, and a dining room with dramatic two-story ceilings open to the loft above. A light-filled great room with walkout access to the rear deck makes outdoor entertaining effortless. The main-level primary suite serves as a private haven, featuring an ensuite bath and walk-in closet, complemented by a dedicated home office and a convenient laundry room just off the oversized 2-car garage with ample storage space. Upstairs, the expansive loft area connects two large dormer bedrooms with cozy Berber carpet, a full bath, and a flexible bonus room—ideal for a home gym, playroom, or den. Outside, enjoy quiet evenings on the large back deck overlooking a beautifully wooded backdrop. Just minutes from historic Urbanna, enjoy local boutique shops, waterfront dining, the town marina, and the famous Mid-Atlantic Oyster Festival—all just one hour door-to-door from Richmond.
For sale
$525,000
90 Shell Ct, Urbanna, VA 23175
3beds
2,469sqft
Single Family Residence
Built in 2005
3.5 Acres Lot
$503,500 Zestimate®
$213/sqft
$80/mo HOA
What's special
Circular drivewayBright open main levelWelcoming front porchCenter islandWalk-in closetDedicated home officeCozy berber carpet
- 45 days
- 503
- 18
Zillow last checked:
Listing updated:
Listed by:
Julie Sapone 703-945-8700,
Keller Williams Fairfax Gateway 703-222-3300,
Co-Listing Agent: Elizabeth J Groner 703-615-1150,
Keller Williams Fairfax Gateway
Source: Bright MLS,MLS#: VAMX2000330
Facts & features
Interior
Bedrooms & bathrooms
- Bedrooms: 3
- Bathrooms: 3
- Full bathrooms: 2
- 1/2 bathrooms: 1
- Main level bathrooms: 2
- Main level bedrooms: 1
Heating
- Heat Pump, Central
Cooling
- Central Air, Electric
Appliances
- Included: Electric Water Heater
Features
- 2 Story Ceilings, Dry Wall
- Has basement: No
- Has fireplace: No
Interior area
- Total structure area: 2,469
- Total interior livable area: 2,469 sqft
- Finished area above ground: 2,469
Property
Parking
- Total spaces: 2
- Parking features: Garage Faces Front, Garage Door Opener, Attached
- Attached garage spaces: 2
Accessibility
- Accessibility features: None
Features
- Levels: Two
- Stories: 2
- Pool features: None
Lot
- Size: 3.5 Acres
Details
- Additional structures: Above Grade
- Parcel number: 19 19 8
- Zoning: R
- Special conditions: Standard
Construction
Type & style
- Home type: SingleFamily
- Architectural style: Cape Cod
- Property subtype: Single Family Residence
Materials
- Brick, Vinyl Siding
- Foundation: Block
- Roof: Composition
Condition
- Excellent
- New construction: No
- Year built: 2005
Utilities & green energy
- Sewer: Public Sewer
- Water: Public
Community & HOA
Community
- Subdivision: Cedar Point
HOA
- Has HOA: Yes
- HOA fee: $80 monthly
- HOA name: CEDAR POINTE
Location
- Region: Urbanna
Financial & listing details
- Price per square foot: $213/sqft
- Tax assessed value: $374,600
- Annual tax amount: $2,285
- Date on market: 9/30/2026
- Listing agreement: Exclusive Right To Sell
- Ownership: Fee Simple
Estimated market value
$503,500
$478,000 - $529,000
$3,006/mo
Price history
| Date | Event | Price |
|---|---|---|
| 9/30/2026 | Listed for sale | $525,000+81%$213/sqft |
Source:  Bright MLS #VAMX2000330 Report a problem | ||
| 7/24/2007 | Sold | $290,000+353.1%$117/sqft |
Source: Public Record Report a problem | ||
| 2/11/2005 | Sold | $64,000$26/sqft |
Source: Public Record Report a problem | ||
Public tax history
| Year | Property taxes | Tax assessment |
|---|---|---|
| 2025 | $2,285 | $374,600 |
| 2024 | $2,285 | $374,600 |
| 2023 | $2,285 | $374,600 |
| 2022 | $2,285 +25.7% | $374,600 +27.8% |
| 2021 | $1,818 | $293,200 |
| 2020 | $1,818 +15.2% | $293,200 |
| 2018 | $1,579 | $293,200 +4% |
| 2017 | -- | $281,900 +0.9% |
| 2016 | -- | $279,400 |
| 2015 | -- | -- |
| 2014 | -- | -- |
| 2013 | -- | -- |
| 2012 | -- | -- |
| 2010 | -- | -- |
Find assessor info on the county website
Monthly payment
Est. payment
Payment breakdown
Explore the cost of this home by adjusting the details. Changes won't be saved.Climate risks
Neighborhood: 23175
Nearby schools
Schools provided by the listing agent
- District: Middlesex County Public Schools
Source: Bright MLS. This data may not be complete. We recommend contacting the local school district to confirm school assignments for this home.

Similar homes
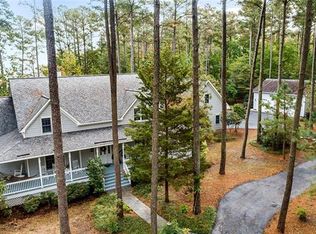
- $540,0003 bd3 ba2.7k sqft6233 Belroi Farms Dr, Gloucester, VA 23061For Sale
 MLS ID #10661040, Michelle Helmsderfer. REIN Inc.
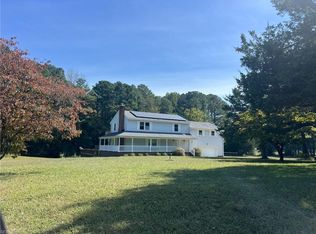
- $485,0003 bd3 ba2.2k sqft8697 Farys Mill Rd, Gloucester, VA 23061For Sale
 MLS ID #10655138, Jean Pierce. REIN Inc.
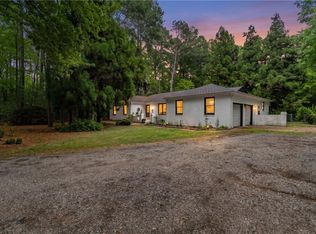
- $600,0003 bd3 ba2.1k sqft2775 Shell Rd, Gloucester, VA 23061For Sale
 MLS ID #10660452, Greg Garrett. REIN Inc.
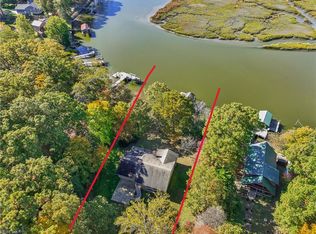
- $579,9003 bd3 ba3k sqft9467 Dutton Rd, Dutton, VA 23050For Sale
 MLS ID #202601669, Renee Ashberry Edwards, Morgan & Edwards Real Estate. Chesapeake Bay & Rivers AOR
- $380,0005 bd3 ba2.7k sqft419 Bull Creek Dr, Lancaster, VA 22503For Sale
 MLS ID #VALV2001024, Chasity Richardson, Century 21 Redwood Realty. Bright MLS
