New Roof & New Siding!! Your retreat is waiting Some properties simply check boxes. This one redefines what it means to escape. Tucked along the serene corridor of Bull Creek Drive in Lancaster County's coveted Northern Neck, one of Virginia's most quietly sought-after coastal regions, 419 Bull Creek Drive is the rare five-bedroom, three-bath home that delivers the lifestyle you've been postponing. On nearly a full acre of tranquil, park-like grounds, this thoughtfully proportioned residence offers the breathing room, privacy, and recreational access that discerning second-home buyers have been quietly competing for in this market. Lancaster County sits at the confluence of the Rappahannock River, the Corrotoman River, and the Chesapeake Bay, and Bull Creek is one of its most prized addresses. The Bull Creek community places you within reach of some of the Northern Neck's finest recreational waters, where mornings spent fishing the Rappahannock, afternoons on the boat ramp, and evenings watching the sun dissolve become the unremarkable rhythm of an ordinary weekend. Whether your definition of the perfect escape involves casting a line at sunrise, launching a kayak on a Saturday afternoon, or simply sitting on your porch while the world slows to the pace of the tide, this address makes all of it effortlessly attainable. The towns of Kilmarnock, Irvington, and White Stone, each within a comfortable drive, offer everything from boutique shopping and acclaimed farm-to-table dining to full-service marinas, a regional hospital, a movie theater, and more.
For sale
$380,000
419 Bull Creek Dr, Lancaster, VA 22503
5beds
2,720sqft
:
Get pre-qualified$2,304/mo
Single Family Residence
Built in 1991
0.99 Acres Lot
$369,700 Zestimate®
$140/sqft
$31/mo HOA
What's special
Thoughtfully proportioned residenceFive-bedroom three-bath homeNew sidingNew roof
- 104 days |
- 885 |
- 51 |
Zillow last checked:
Listing updated:
Listed by:
Chasity Richardson 360-689-4893,
Century 21 Redwood Realty (703) 359-7800
Source: Bright MLS,MLS#: VALV2001024
Facts & features
Interior
Bedrooms & bathrooms
- Bedrooms: 5
- Bathrooms: 3
- Full bathrooms: 3
- Main level bathrooms: 1
- Main level bedrooms: 1
Heating
- Heat Pump, Electric
Cooling
- Central Air, Electric
Appliances
- Included: Dishwasher, Microwave, Refrigerator, Electric Water Heater
- Laundry: Washer/Dryer Hookups Only
Features
- Combination Kitchen/Dining, Primary Bath(s), Entry Level Bedroom
- Flooring: Carpet, Luxury Vinyl
- Has basement: No
- Number of fireplaces: 2
Interior area
- Total structure area: 2,720
- Total interior livable area: 2,720 sqft
- Finished area above ground: 2,720
Property
Parking
- Total spaces: 2
- Parking features: Storage, Other, Circular Driveway, Gravel, Detached
- Garage spaces: 2
- Has uncovered spaces: Yes
Accessibility
- Accessibility features: None
Features
- Levels: Two
- Stories: 2
- Patio & porch: Patio, Enclosed, Screened, Porch
- Exterior features: Private Beach
- Pool features: None
- Has view: Yes
- View description: River
- Has water view: Yes
- Water view: River
- Waterfront features: River, Private Access, Boat - Powered, Canoe/Kayak, Fishing Allowed, Personal Watercraft (PWC), Swimming Allowed, Waterski/Wakeboard
- Body of water: Rappahanock River
Lot
- Size: 0.99 Acres
Details
- Additional structures: Above Grade
- Parcel number: 25D116
- Zoning: R-1
- Special conditions: Standard
Construction
Type & style
- Home type: SingleFamily
- Architectural style: Farmhouse/National Folk
- Property subtype: Single Family Residence
Materials
- Vinyl Siding
- Foundation: Crawl Space
- Roof: Composition
Condition
- Excellent
- New construction: No
- Year built: 1991
Utilities & green energy
- Sewer: Septic Exists
- Water: Well
- Utilities for property: Propane, Electricity Available
Community & HOA
Community
- Subdivision: Saltaire
HOA
- Has HOA: Yes
- Amenities included: Boat Ramp, Boat Dock/Slip, Beach Access
- HOA fee: $375 annually
- HOA name: SALTAIRE POA
Location
- Region: Lancaster
Financial & listing details
- Price per square foot: $140/sqft
- Tax assessed value: $281,300
- Annual tax amount: $1,547
- Date on market: 4/20/2026
- Listing agreement: Exclusive Right To Sell
- Listing terms: Cash,Conventional,FHA
- Ownership: Fee Simple
Estimated market value
$369,700
$351,000 - $388,000
$2,749/mo
Price history
| Date | Event | Price |
|---|---|---|
| 4/10/2026 | Listed for sale | $380,000+57%$140/sqft |
Source: Northern Neck AOR #120273 Report a problem | ||
| 7/21/2022 | Sold | $242,000-13.3%$89/sqft |
Source: Northern Neck AOR #111560 Report a problem | ||
| 6/2/2022 | Pending sale | $279,000$103/sqft |
Source: Northern Neck AOR #111560 Report a problem | ||
| 4/25/2022 | Price change | $279,000-3.6%$103/sqft |
Source: Northern Neck AOR #111560 Report a problem | ||
| 4/14/2022 | Price change | $289,500-1.7%$106/sqft |
Source: Northern Neck AOR #111560 Report a problem | ||
| 3/29/2022 | Price change | $294,500-1.5%$108/sqft |
Source: Northern Neck AOR #111560 Report a problem | ||
| 2/2/2022 | Listed for sale | $299,000+27.2%$110/sqft |
Source: Northern Neck AOR #111560 Report a problem | ||
| 7/29/2019 | Listing removed | $235,000$86/sqft |
Source: Coldwell Banker Traditions #1901829 Report a problem | ||
| 3/18/2019 | Price change | $235,000-4.3%$86/sqft |
Source: Coldwell Banker Traditions #1833189 Report a problem | ||
| 11/5/2018 | Listed for sale | $245,500-3.7%$90/sqft |
Source: Coldwell Banker Traditions #1833189 Report a problem | ||
| 9/17/2018 | Listing removed | $255,000$94/sqft |
Source: Hometown Realty Services, Inc. #1001827790 Report a problem | ||
| 7/17/2018 | Price change | $255,000-3.8%$94/sqft |
Source: Hometown Realty #1821128 Report a problem | ||
| 6/10/2018 | Listed for sale | $265,000+6%$97/sqft |
Source: Hometown Realty #1821128 Report a problem | ||
| 1/23/2018 | Listing removed | $250,000$92/sqft |
Source: Long & Foster Real Estate #1634533 Report a problem | ||
| 3/23/2017 | Price change | $250,000-3.8%$92/sqft |
Source: Long & Foster Real Estate #1634533 Report a problem | ||
| 10/12/2016 | Listed for sale | $260,000-5.5%$96/sqft |
Source: Long & Foster Real Estate, Inc. #99909 Report a problem | ||
| 5/23/2016 | Listing removed | $275,000$101/sqft |
Source: Long & Foster Real Estate, Inc. #98161 Report a problem | ||
| 1/21/2016 | Price change | $275,000-5.2%$101/sqft |
Source: Long & Foster Real Estate, Inc. #98161 Report a problem | ||
| 9/8/2015 | Listed for sale | $289,945$107/sqft |
Source: Owner Report a problem | ||
Public tax history
| Year | Property taxes | Tax assessment |
|---|---|---|
| 2025 | $1,547 | $281,300 |
| 2024 | $1,547 +25.6% | $281,300 +43.9% |
| 2023 | $1,232 | $195,500 |
| 2022 | $1,232 | $195,500 |
| 2021 | $1,232 | $195,500 |
| 2020 | $1,232 -12.9% | $195,500 -18.5% |
| 2018 | $1,415 | $239,800 |
| 2017 | -- | $239,800 |
| 2016 | -- | $239,800 |
| 2015 | -- | $239,800 |
| 2014 | -- | -- |
| 2013 | -- | -- |
| 2012 | -- | -- |
| 2010 | -- | -- |
Find assessor info on the county website
Monthly payment
Est. payment
Payment breakdown
Explore the cost of this home by adjusting the details. Changes won't be saved.Climate risks
Neighborhood: 22503
Nearby schools
GreatSchools rating
- 3/10Lancaster Elementary SchoolGrades: K-7Distance: 8.6 mi
- 3/10Lancaster High SchoolGrades: 8-12Distance: 7.7 mi
Schools provided by the listing agent
- District: Lancaster County Public Schools
Source: Bright MLS. This data may not be complete. We recommend contacting the local school district to confirm school assignments for this home.
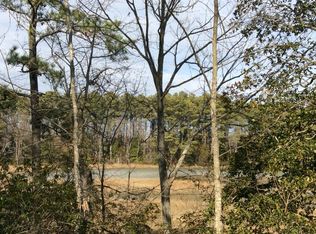
- $235,3001.68 Acres413 Bull Creek Dr, Lancaster, VA 22503Off Market
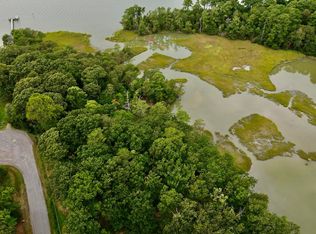
- $15,0001.68 Acres20 Bull Creek Dr, Lancaster, VA 22503Sold
- $400,8004 bd2 ba1.2k sqft152 Landing Dr, Lancaster, VA 22503Off Market
- $54,600-- bd-- ba-- sqft126 Landing Dr, Lancaster, VA 22503Off Market
- $621,0003 bd2 ba1.6k sqft174 Landing Dr, Lancaster, VA 22503Off Market
- $304,1003 bd4 ba1.5k sqft76 Landing Dr, Lancaster, VA 22503Off Market
- $507,8003 bd2 ba2.6k sqft370 Bull Creek Dr, Lancaster, VA 22503Off Market
- $325,0003 bd2 ba1.3k sqft114 Landing Dr, Lancaster, VA 22503For Sale
A local agent can set up tours, give advice and negotiate with sellers.
A local lender can help you make sure your offer is ready when you are.
Similar homes
- $400,0004 bd3 ba2.2k sqft249 Ottoman Ferry Rd, Lancaster, VA 22503For Sale
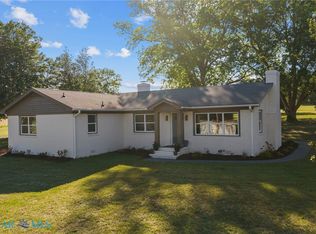 MLS ID #202600842, Katherine Rhule, Liz Moore & Associates. Chesapeake Bay & Rivers AOR
 - $330,0002 bd2 ba2k sqft59 Hickory Rd, Lancaster, VA 22503For Sale

 MLS ID #VALV2001004, Michael Reeves, Samson Properties. Bright MLS
 - $339,0003 bd3 ba1.6k sqft5091 Mary Ball Rd, Lancaster, VA 22503For Sale
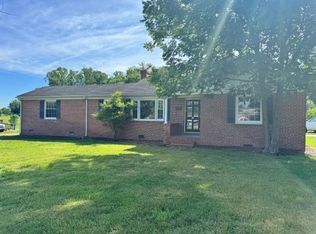 MLS ID #120641, Jessica Bell. Northern Neck AOR
 - $389,0004 bd3 ba1.7k sqft660 Johns Neck Rd, Weems, VA 22576For Sale
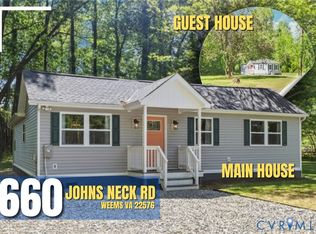 MLS ID #2610804, Barbara Thomas, Movement Realty Professionals. CVRMLS
 - $349,9004 bd3 ba1.4k sqft17 Wesley Ter, Weems, VA 22576For SaleMLS ID #VALV2001094, alice riviere, Cobblestone Realty Inc.. Bright MLS
- $450,0003 bd2 ba1.5k sqft144 Club View Dr, Lancaster, VA 22503For Sale By Owner
- $384,9004 bd3 ba2.6k sqft290 Colorado Ave, Urbanna, VA 23175For SaleMLS ID #2611134, Olivia Major, Real Broker LLC. CVRMLS
- $344,9993 bd4 ba2.2k sqft273 N Oakes Cir, Saluda, VA 23149For SaleMLS ID #10628719, Sabrina Cannon. REIN Inc.
- $499,0004 bd3 ba1.8k sqft50 Flagstaff Rd, Lancaster, VA 22503For SaleMLS ID #VALV2001048, Bo Bragg, Bragg & Company Real Estate, LLC.. Bright MLS
- $400,0005 bd4 ba3.5k sqft15 Heatherfield Ct, Kilmarnock, VA 22482For SaleMLS ID #VALV2001186, Bo Bragg, Bragg & Company Real Estate, LLC.. Bright MLS
- $489,9004 bd3 ba2.6k sqft11011 Harcum Rd, Gloucester, VA 23061For SaleMLS ID #10646070, Laura Byrd. REIN Inc.
- $419,0003 bd2 ba2.2k sqft48 Old Field Rd, Irvington, VA 22480For SaleMLS ID #120430, Jennifer Dilday. Northern Neck AOR
- $400,0004 bd2 ba2.6k sqft19 Ewellville Ln, Dutton, VA 23050For SaleMLS ID #10628027, Charlene Stack. REIN Inc.
- $319,0003 bd3 ba2.4k sqft1741 Taylors Creek Rd, Weems, VA 22576For SaleMLS ID #119720, Jessica Bell. Northern Neck AOR
- $424,9003 bd2 ba1.9k sqft3952 Irvington Rd, Irvington, VA 22480For SaleMLS ID #2616359, Patricia Murphy, Long & Foster. CVRMLS
- $400,0004 bd3 ba2.7k sqft6514 Wyncote Ave, Gloucester, VA 23061AuctionMLS ID #VAGV2000200, Larry Makowski, Express Auctioneers, LLC. Bright MLS
- $415,0004 bd2 ba2.1k sqft34 Oakland St, Kilmarnock, VA 22482For SaleMLS ID #2615596, Kathleen Dew, Isabell K. Horsley R. E., Ltd.. CVRMLS
- $345,0003 bd2 ba1.6k sqft1146 Indian Valley Rd, Heathsville, VA 22473For SaleMLS ID #2620669, George Shaheen, Long & Foster REALTORS. CVRMLS
- $425,0004 bd3 ba2.8k sqft40 Stilwater Dr, Heathsville, VA 22473For SaleMLS ID #120547, Jonah Patton. Northern Neck AOR
- $363,0004 bd3 ba2.3k sqft333 Gwynnsville Rd, Gwynn, VA 23076For SaleMLS ID #2618392, Pamela Debnam, Houwzer Inc. CVRMLS
