Welcome to 290 Colorado Avenue, located in the heart of Urbanna, a beloved small-town waterfront community known for its golf cart-friendly streets, marinas, local shops, restaurants, and river lifestyle. This charming 4 bedroom, 3 full bathroom home offers approximately 2,652 finished square feet of living space and is full of character, space, and opportunity. Inside, you will find beautiful wood floors, spacious living areas, a functional layout, and plenty of room to make the home your own. The screened-in porch provides a great place to enjoy quiet mornings, relaxing evenings, or the charm of small-town living. The home also offers a partially finished basement, creating additional flexibility for storage, a workshop, recreation space, home office, or future improvements. With solid bones, classic charm, and endless potential, this property is a great opportunity for someone looking to update and personalize a home in one of Virginia’s most charming river towns. Conveniently located just minutes from waterfront dining, marinas, boutique shopping, and community events, 290 Colorado Avenue offers the chance to enjoy everything Urbanna has to offer.
For sale
Price cut: $5K (6/18)
$394,900
290 Colorado Ave, Urbanna, VA 23175
4beds
2,652sqft
:
Get pre-qualified$2,382/mo
Single Family Residence
Built in 1951
7,457 Square Feet Lot
$390,200 Zestimate®
$149/sqft
$-- HOA
What's special
Partially finished basementFunctional layoutScreened-in porchBeautiful wood floors
- 66 days |
- 782 |
- 30 |
Zillow last checked:
Listing updated:
Listed by:
Olivia Major membership@therealbrokerage.com,
Real Broker LLC 855-450-0442
Source: CVRMLS,MLS#: 2611134 Originating MLS: Central Virginia Regional MLS
Originating MLS: Central Virginia Regional MLSFacts & features
Interior
Bedrooms & bathrooms
- Bedrooms: 4
- Bathrooms: 3
- Full bathrooms: 3
Other
- Description: Tub & Shower
- Level: First
Other
- Description: Tub & Shower
- Level: Second
Heating
- Electric, Heat Pump
Cooling
- Central Air
Appliances
- Included: Electric Water Heater
Features
- Bedroom on Main Level, Main Level Primary
- Flooring: Wood
- Basement: Full
- Attic: Walk-In
- Number of fireplaces: 1
- Fireplace features: Masonry
Interior area
- Total interior livable area: 2,652 sqft
- Finished area above ground: 2,652
Property
Features
- Levels: One and One Half
- Stories: 1.5
- Patio & porch: Rear Porch, Front Porch, Screened, Porch
- Exterior features: Porch
- Pool features: None
- Fencing: None,Partial
Lot
- Size: 7,457 Square Feet
Details
- Parcel number: 20A67
- Zoning description: R
Construction
Type & style
- Home type: SingleFamily
- Architectural style: Cape Cod,Ranch
- Property subtype: Single Family Residence
Materials
- Block, Drywall
- Roof: Composition,Shingle
Condition
- Resale
- New construction: No
- Year built: 1951
Utilities & green energy
- Sewer: Public Sewer
- Water: Public
Community & HOA
Community
- Subdivision: Riverton - Middlesex
Location
- Region: Urbanna
Financial & listing details
- Price per square foot: $149/sqft
- Tax assessed value: $262,900
- Annual tax amount: $1,603
- Date on market: 5/19/2026
- Ownership: Individuals
- Ownership type: Sole Proprietor
Estimated market value
$390,200
$371,000 - $410,000
$2,274/mo
Price history
| Date | Event | Price |
|---|---|---|
| 6/18/2026 | Price change | $394,900-1.3%$149/sqft |
Source:  CVRMLS #2611134 Report a problem CVRMLS #2611134 Report a problem | ||
| 6/1/2026 | Price change | $399,900-2.6%$151/sqft |
Source: CVRMLS #2611134 Report a problem | ||
| 5/20/2026 | Listed for sale | $410,500+120.7%$155/sqft |
Source: CVRMLS #2611134 Report a problem | ||
| 6/24/2003 | Sold | $186,000$70/sqft |
Source: Agent Provided Report a problem | ||
Public tax history
| Year | Property taxes | Tax assessment |
|---|---|---|
| 2024 | $1,604 | $262,900 |
| 2023 | $1,604 | $262,900 |
| 2022 | $1,604 +17.5% | $262,900 +19.4% |
| 2021 | $1,365 | $220,100 |
| 2020 | $1,365 +10.7% | $220,100 |
| 2018 | $1,233 | $220,100 |
| 2017 | -- | $220,100 +0.6% |
| 2016 | -- | $218,700 |
| 2015 | -- | -- |
| 2014 | -- | -- |
| 2013 | -- | -- |
| 2012 | -- | -- |
| 2010 | -- | -- |
Find assessor info on the county website
Monthly payment
Est. payment
Payment breakdown
Explore the cost of this home by adjusting the details. Changes won't be saved.Climate risks
Neighborhood: 23175
Nearby schools
GreatSchools rating
- 4/10Middlesex Elementary SchoolGrades: PK-5Distance: 5.3 mi
- 5/10St. Clare Walker Middle SchoolGrades: 6-8Distance: 5.5 mi
- 5/10Middlesex High SchoolGrades: 9-12Distance: 3 mi
Schools provided by the listing agent
- Elementary: Middlesex
- Middle: Saint Clare Walker
- High: Middlesex
Source: CVRMLS. This data may not be complete. We recommend contacting the local school district to confirm school assignments for this home.
- $437,4003 bd3 ba2.4k sqft421 Rappahannock Ave, Urbanna, VA 23175Off Market
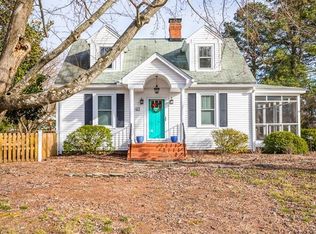
- $312,3002 bd2 ba1.3k sqft280 Colorado Ave, Urbanna, VA 23175Off Market
- $363,2003 bd2 ba1.6k sqft271 West Ave, Urbanna, VA 23175Off Market
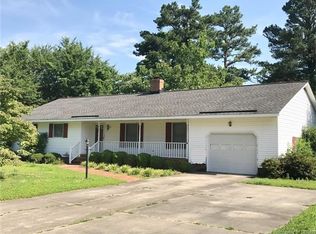
- $271,6003 bd2 ba1.4k sqft270 Colorado Ave, Urbanna, VA 23175Off Market
- $362,5003 bd2 ba1.3k sqft261 West Ave, Urbanna, VA 23175Off Market
- $424,7004 bd3 ba2.1k sqft461 Rappahannock Ave, Urbanna, VA 23175Off Market
- $242,1002 bd1 ba1k sqft420 Rappahannock Ave, Urbanna, VA 23175Off Market
- $269,0003 bd1 ba1.9k sqft440 Rappahannock Ave, Urbanna, VA 23175Off Market
A local agent can set up tours, give advice and negotiate with sellers.
A local lender can help you make sure your offer is ready when you are.
Similar homes
- $474,9005 bd4 ba3.2k sqft210 Watling St, Urbanna, VA 23175For Sale
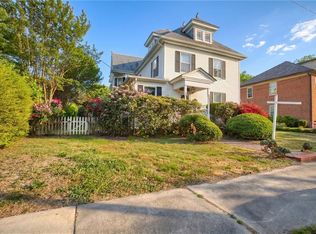 MLS ID #10635526, Jean Pierce. REIN Inc.
 - $400,0004 bd3 ba2.2k sqft249 Ottoman Ferry Rd, Lancaster, VA 22503For Sale
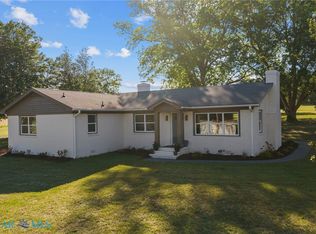 MLS ID #202600842, Katherine Rhule, Liz Moore & Associates. Chesapeake Bay & Rivers AOR
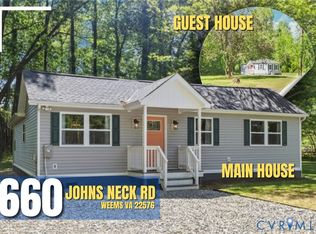
 - $398,0004 bd3 ba1.7k sqft660 Johns Neck Rd, Weems, VA 22576For Sale
 MLS ID #2610804, Barbara Thomas, Movement Realty Professionals. CVRMLS
 - $344,9993 bd4 ba2.2k sqft273 N Oakes Cir, Saluda, VA 23149For Sale
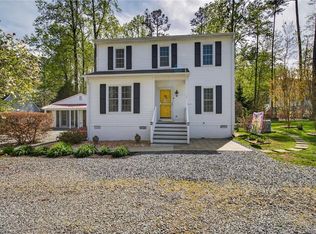 MLS ID #10628719, Sabrina Cannon. REIN Inc.
 - $380,0005 bd3 ba2.7k sqft419 Bull Creek Dr, Lancaster, VA 22503For Sale
 MLS ID #VALV2001024, Chasity Richardson, Century 21 Redwood Realty. Bright MLS
 - $415,0004 bd2 ba2.1k sqft34 Oakland St, Kilmarnock, VA 22482For SaleMLS ID #2615596, Kathleen Dew, Isabell K. Horsley R. E., Ltd.. CVRMLS
- $399,9004 bd2 ba2k sqft8325 Mill Creek Rd, West Point, VA 23181For SaleMLS ID #2616899, Harlie Foster, Dalton Realty. CVRMLS
- $424,9003 bd2 ba1.9k sqft3952 Irvington Rd, Irvington, VA 22480For SaleMLS ID #2616359, Patricia Murphy, Long & Foster. CVRMLS
- $399,0003 bd3 ba2.6k sqft7581 Granny Valley Rd, Gloucester, VA 23061For SaleMLS ID #2618597, Lauri Giles, EXP Realty LLC. CVRMLS
- $450,0003 bd3 ba2k sqft20 Hewitt St, Saluda, VA 23149For SaleMLS ID #10627781, Michael Reames. REIN Inc.
- $365,0004 bd2 ba2.1k sqft3597 Hickory Fork Rd, Gloucester, VA 23061For SaleMLS ID #10635977, Leanne Hester. REIN Inc.
- $400,0004 bd3 ba2.7k sqft6514 Wyncote Ave, Gloucester, VA 23061AuctionMLS ID #VAGV2000200, Larry Makowski, Express Auctioneers, LLC. Bright MLS
- $400,0004 bd2 ba2.6k sqft19 Ewellville Ln, Dutton, VA 23050For SaleMLS ID #10628027, Charlene Stack. REIN Inc.
- $418,0003 bd3 ba1.5k sqft111 Park Pl, Irvington, VA 22480For SaleMLS ID #202600752, Mary F Burgess, Bragg & Company. Chesapeake Bay & Rivers AOR
- $349,9004 bd3 ba1.4k sqft17 Wesley Ter, Weems, VA 22576For SaleMLS ID #VALV2001094, alice riviere, Cobblestone Realty Inc.. Bright MLS
- $399,0003 bd2 ba2k sqft341 Keith Ave, Kilmarnock, VA 22482For SaleMLS ID #202600919, Sandra H. Hargett, Liz Moore & Associates. Chesapeake Bay & Rivers AOR
- $369,9003 bd2 ba2k sqft1326 Cricket Hill Rd, Hudgins, VA 23076For SaleMLS ID #202601205, Maxine Hudgins, Morgan & Edwards Real Estate. Chesapeake Bay & Rivers AOR
- $357,0003 bd2 ba2k sqft1890 Mill Creek Rd, Wake, VA 23176For SaleMLS ID #202600639, Katherine Rhule, Liz Moore & Associates. Chesapeake Bay & Rivers AOR
- $375,0003 bd3 ba2.1k sqft7322 Wellford Ln, Gloucester, VA 23061For SaleMLS ID #10643007, Ashley Horak. REIN Inc.
- $425,0004 bd3 ba2.8k sqft40 Stilwater Dr, Heathsville, VA 22473For SaleMLS ID #120547, Jonah Patton. Northern Neck AOR
