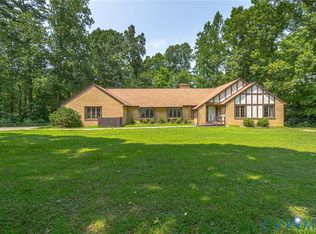
Welcome to 34 Oakland Street, a well-maintained and move-in-ready property offering space, comfort, and numerous recent improvements. This spacious home features 4 bedrooms, 2 full bathrooms, and two separate living areas, providing plenty of room for family living, entertaining, or a flexible work-from-home setup.
The home has been thoughtfully updated with new appliances, a newer roof, and a 2012 heat pump with gas backup for year-round comfort and efficiency. Additional energy-saving features include a fully encapsulated crawl space and a pull-down attic for convenient storage access.
Outside, you'll appreciate the low-maintenance vinyl siding, recently power washed, along with gutters equipped with gutter guards. The property includes a 16' x 16' storage shed plus an additional shed located on the second tax parcel, providing exceptional storage and workshop opportunities.
Situated on two tax parcels, this property offers added flexibility and value rarely found at this price point. With an electric water heater, abundant storage, and numerous upgrades already completed, this home is ready for its next owner to enjoy.
Don't miss this opportunity to own a versatile property with extra land, multiple outbuildings, and plenty of room to grow.
For sale
Price cut: $10K (9/4)
$389,000
34 Oakland St, Kilmarnock, VA 22482
4beds
2,106sqft
Single Family Residence
Built in 1957
0.76 Acres Lot
$-- Zestimate®
$185/sqft
$-- HOA
What's special
Low-maintenance vinyl sidingMultiple outbuildingsFully encapsulated crawl spaceElectric water heaterExtra landAbundant storageNew appliances
- 124 days
- 215
- 27
Zillow last checked:
Listing updated:
Listed by:
David Dew 804-436-3106,
Isabell K. Horsley R. E., Ltd. 804-758-2430,
Kathleen Dew 804-436-6256,
Isabell K. Horsley R. E., Ltd.
Source: CVRMLS,MLS#: 2615596 Originating MLS: Central Virginia Regional MLS
Originating MLS: Central Virginia Regional MLSFacts & features
Interior
Bedrooms & bathrooms
- Bedrooms: 4
- Bathrooms: 2
- Full bathrooms: 2
Primary bedroom
- Level: Main
- Dimensions: 0 x 0
Bedroom 2
- Level: Main
- Dimensions: 0 x 0
Bedroom 3
- Level: Main
- Dimensions: 0 x 0
Bedroom 4
- Level: Main
- Dimensions: 0 x 0
Other
- Description: Tub & Shower
- Level: First
Kitchen
- Level: Main
- Dimensions: 0 x 0
Living room
- Level: Main
- Dimensions: 0 x 0
Heating
- Electric, Heat Pump, Propane
Cooling
- Heat Pump
Appliances
- Included: Dryer, Dishwasher, Electric Water Heater, Microwave, Refrigerator, Stove, Washer
Features
- Bedroom on Main Level, Bay Window, Ceiling Fan(s), Kitchen Island
- Flooring: Wood
- Basement: Crawl Space
- Attic: Pull Down Stairs
- Number of fireplaces: 1
- Fireplace features: Electric
Interior area
- Total interior livable area: 2,106 sqft
- Finished area above ground: 2,106
- Finished area below ground: 0
Property
Parking
- Parking features: No Garage
Features
- Levels: One
- Stories: 1
- Patio & porch: Rear Porch, Side Porch, Deck
- Exterior features: Deck
- Pool features: None
- Fencing: None
Lot
- Size: 0.76 Acres
Details
- Additional structures: Shed(s)
- Parcel number: Lr2019 0002040
- Zoning description: R1
Construction
Type & style
- Home type: SingleFamily
- Architectural style: Ranch
- Property subtype: Single Family Residence
Materials
- Drywall, Frame, Vinyl Siding
- Roof: Composition,Shingle
Condition
- Resale
- New construction: No
- Year built: 1957
Utilities & green energy
- Sewer: Public Sewer
- Water: Public
Community & HOA
Community
- Subdivision: None
Location
- Region: Kilmarnock
Financial & listing details
- Price per square foot: $185/sqft
- Tax assessed value: $277,000
- Annual tax amount: $1,523
- Date on market: 6/10/2026
- Ownership: Partnership
- Ownership type: Partnership
Estimated market value
Not available
Estimated sales range
Not available
Not available
Price history
| Date | Event | Price |
|---|---|---|
| 9/4/2026 | Price change | $389,000-2.5%$185/sqft |
Source: Chesapeake Bay & Rivers AOR #202600987 Report a problem | ||
| 8/5/2026 | Price change | $399,000-3.9%$189/sqft |
Source:  CVRMLS #2615596 Report a problem CVRMLS #2615596 Report a problem | ||
| 7/10/2026 | Price change | $415,000-2.4%$197/sqft |
Source: Northern Neck AOR #120592 Report a problem | ||
| 6/12/2026 | Listed for sale | $425,000$202/sqft |
Source: Northern Neck AOR #120592 Report a problem | ||
Public tax history
| Year | Property taxes | Tax assessment |
|---|---|---|
| 2025 | $1,524 +0% | $277,100 +0% |
| 2024 | $1,524 +37.6% | $277,000 +57.7% |
| 2023 | $1,107 | $175,700 |
| 2022 | $1,107 | $175,700 |
| 2021 | $1,107 | $175,700 |
| 2020 | $1,107 +32.5% | $175,700 +24.1% |
| 2018 | $835 | $141,600 |
| 2017 | -- | $141,600 |
| 2016 | -- | $141,600 |
| 2015 | -- | $141,600 |
| 2014 | -- | -- |
| 2013 | -- | -- |
| 2012 | -- | -- |
| 2010 | -- | -- |
Find assessor info on the county website
Monthly payment
Est. payment
Payment breakdown
Explore the cost of this home by adjusting the details. Changes won't be saved.Climate risks
Neighborhood: 22482
Nearby schools
Schools provided by the listing agent
- Elementary: Lancaster
- Middle: Lancaster
- High: Lancaster
Source: CVRMLS. This data may not be complete. We recommend contacting the local school district to confirm school assignments for this home.

Similar homes
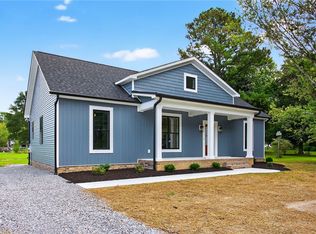
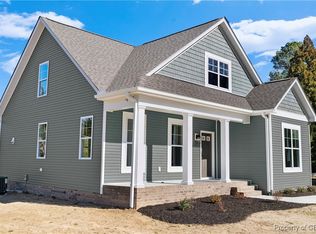
- $445,0003 bd3 ba2.2k sqft39 Hatton Ave, Kilmarnock, VA 22482For Sale
 MLS ID #202601386, Amber Walker, Bragg & Company. Chesapeake Bay & Rivers AOR
 - $399,0003 bd2 ba1.9k sqft3952 Irvington Rd, Irvington, VA 22480For Sale
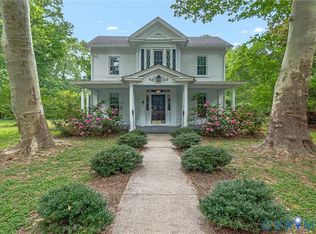 MLS ID #2616359, Patricia Murphy, Long & Foster. CVRMLS
 - $368,0004 bd3 ba1.7k sqft660 Johns Neck Rd, Weems, VA 22576For Sale
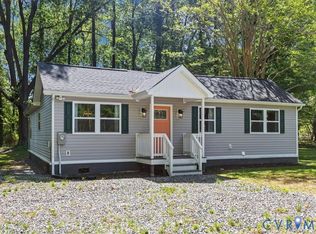 MLS ID #2610804, Barbara Kellum, Movement Realty Professionals. CVRMLS
 - $575,0005 bd3 ba2.6k sqft901 Oak Ln, Kilmarnock, VA 22482For Sale
 MLS ID #2619237, David Dew, Isabell K. Horsley R. E., Ltd.. CVRMLS
 - $349,9004 bd3 ba1.4k sqft17 Wesley Ter, Weems, VA 22576For Sale
 MLS ID #VALV2001094, alice riviere, Cobblestone Realty Inc.. Bright MLS
 - $389,5003 bd2 ba2k sqft98 Mallard Dr, Hardyville, VA 23070For SaleMLS ID #VAMX2000306, Donna Erwin, Erwin Realty. Bright MLS
