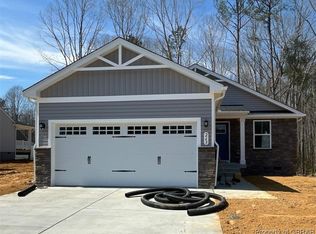
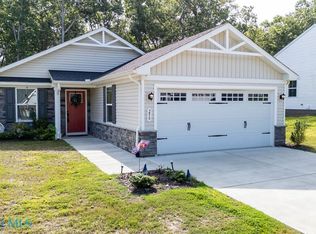
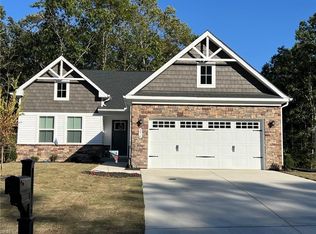
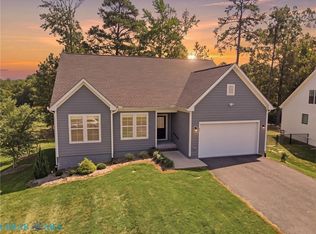
Welcome to 289 Pleasants Lane in the highly sought-after Grace Hill community of Kilmarnock, Virginia. This nearly new, one-owner home—just a year old—offers the perfect blend of modern design, quality construction, and a prime location just minutes from shopping, restaurants, medical facilities, marinas, and all the amenities the area is known for. The home features three spacious bedrooms and three full baths, an open floor plan filled with natural light, and a seamless flow between the living, dining, and kitchen areas, ideal for both entertaining and everyday comfort. A large composite deck spans the back of the home, overlooking a peaceful stretch of forest that provides privacy and a beautiful natural backdrop. The walkout lower level offers a generous rec room, a full bath, and an expansive storage area within the mechanical room, giving you flexible space for hobbies, guests, or a home gym. With public water and sewer, low maintenance features, and a location in one of Kilmarnock’s most desirable new neighborhoods, this home offers the best of convenience, quality, and style. Grace Hill is an established enclave of attractive newer homes with open surroundings and easy access to town, making 289 Pleasants Lane an exceptional opportunity to own a nearly new property that feels peaceful yet perfectly connected to everything the Northern Neck has to offer.
For sale
$498,000
289 Pleasants Ln, Kilmarnock, VA 22482
3beds
2,488sqft
Single Family Residence
Built in 2024
0.49 Acres Lot
$-- Zestimate®
$200/sqft
$45/mo HOA
What's special
- 166 days
- 104
- 5
Zillow last checked:
Listing updated:
Listed by:
Robert B. Bragg IV 804-436-7337,
Bragg & Company 804-438-8100
Source: Chesapeake Bay & Rivers AOR,MLS#: 202600714Originating MLS: Chesapeake Bay Area MLS
Facts & features
Interior
Bedrooms & bathrooms
- Bedrooms: 3
- Bathrooms: 3
- Full bathrooms: 3
Primary bedroom
- Description: Primary Bedroom
- Level: First
- Dimensions: 14.3 x 15.2
Bedroom 2
- Description: Bedroom 2
- Level: First
- Dimensions: 14.2 x 13.6
Bedroom 3
- Description: Bedroom 3
- Level: First
- Dimensions: 10.9 x 13.2
Additional room
- Description: Unfinished Basement Area
- Level: Basement
- Dimensions: 26.9 x 46.2
Family room
- Description: Family Room
- Level: First
- Dimensions: 13.1 x 17.8
Foyer
- Description: Foyer
- Level: First
- Dimensions: 10.3 x 12.0
Kitchen
- Description: Kitchen
- Level: First
- Dimensions: 11.6 x 23.11
Recreation
- Description: Finished Basement Area
- Level: Basement
- Dimensions: 19.4 x 41.9
Heating
- Electric, Heat Pump
Cooling
- Heat Pump
Appliances
- Included: Dryer, Dishwasher, Electric Cooking, Electric Water Heater, Disposal, Ice Maker, Microwave, Oven, Refrigerator, Smooth Cooktop, Stove, Washer
- Laundry: Washer Hookup, Dryer Hookup
Features
- Bedroom on Main Level, Dining Area, Double Vanity, Eat-in Kitchen, En Suite Bathroom, Full Bath on Main Level, Granite Counters, High Speed Internet, Kitchen Island, Bath in Primary Bedroom, Main Level Primary, Pantry, Recessed Lighting, Cable TV, Wired for Data, Walk-In Closet(s), Workshop
- Flooring: Carpet, Tile, Vinyl
- Doors: Sliding Doors
- Basement: Partial,Partially Finished,Walk-Out Access
- Attic: Pull Down Stairs
- Has fireplace: No
Interior area
- Total interior livable area: 2,488 sqft
- Finished area above ground: 1,680
- Finished area below ground: 808
Video & virtual tour
Property
Parking
- Total spaces: 2
- Parking features: Attached, Direct Access, Driveway, Finished Garage, Garage, Garage Door Opener, Off Street, Paved
- Attached garage spaces: 2
- Has uncovered spaces: Yes
Features
- Levels: One and One Half
- Stories: 1.5
- Patio & porch: Rear Porch, Patio, Deck, Porch
- Exterior features: Deck, Porch, Paved Driveway
- Pool features: None
- Fencing: None
- Body of water: N/A
- Frontage length: 0.0000,0.0000
Lot
- Size: 0.49 Acres
Details
- Parcel number: 28K124
- Zoning description: R
Construction
Type & style
- Home type: SingleFamily
- Architectural style: Contemporary,Modern
- Property subtype: Single Family Residence
Materials
- Drywall, Frame, Stone, Vinyl Siding
- Roof: Composition
Condition
- Resale
- New construction: No
- Year built: 2024
Utilities & green energy
- Sewer: Public Sewer
- Water: Public
Community & HOA
Community
- Security: Smoke Detector(s)
- Subdivision: Grace Hill
HOA
- Has HOA: Yes
- HOA fee: $135 quarterly
Location
- Region: Kilmarnock
Financial & listing details
- Price per square foot: $200/sqft
- Tax assessed value: $450,800
- Annual tax amount: $2,480
- Date on market: 4/29/2026
- Ownership: Individuals
- Ownership type: Sole Proprietor
Estimated market value
Not available
Estimated sales range
Not available
Not available
Price history
| Date | Event | Price |
|---|---|---|
| 4/30/2026 | Listed for sale | $498,000$200/sqft |
Source: Chesapeake Bay & Rivers AOR #202600714 Report a problem | ||
| 4/21/2026 | Listing removed | $498,000$200/sqft |
Source: Chesapeake Bay & Rivers AOR #202500059 Report a problem | ||
| 10/20/2025 | Listed for sale | $498,000+16.3%$200/sqft |
Source: Chesapeake Bay & Rivers AOR #202500059 Report a problem | ||
| 9/27/2024 | Sold | $428,350$172/sqft |
Source: Berkshire Hathaway HomeServices Towne Realty Solds #63d17de16db01a02118ab205ad950079 Report a problem | ||
| 4/11/2024 | Contingent | $428,350$172/sqft |
Source:  REIN Inc. #10527741 Report a problem REIN Inc. #10527741 Report a problem | ||
Public tax history
| Year | Property taxes | Tax assessment |
|---|---|---|
| 2025 | $2,479 +901.8% | $450,800 +901.8% |
| 2024 | $248 -12.7% | $45,000 |
| 2023 | $284 | $45,000 |
| 2022 | $284 | $45,000 |
| 2021 | $284 | $45,000 |
| 2020 | $284 +6.8% | $45,000 |
| 2018 | $266 | $45,000 |
| 2017 | -- | $45,000 |
| 2016 | -- | $45,000 |
| 2015 | -- | $45,000 |
| 2014 | -- | -- |
Find assessor info on the county website
Monthly payment
Est. payment
Payment breakdown
Explore the cost of this home by adjusting the details. Changes won't be saved.Climate risks
Neighborhood: 22482
Nearby schools
Schools provided by the listing agent
- Elementary: Lancaster
- Middle: Lancaster
- High: Lancaster
Source: Chesapeake Bay & Rivers AOR. This data may not be complete. We recommend contacting the local school district to confirm school assignments for this home.

Similar homes
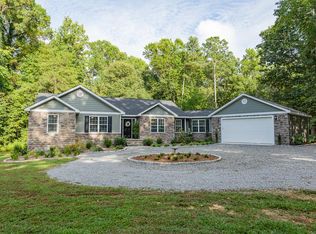
- $489,9003 bd3 ba1.7k sqft36 Kamps Ln, Kilmarnock, VA 22482For Sale
 MLS ID #120155, Amber Walker. Northern Neck AOR
 - $445,0003 bd3 ba2.2k sqft39 Hatton Ave, Kilmarnock, VA 22482For Sale
 MLS ID #202601386, Amber Walker, Bragg & Company. Chesapeake Bay & Rivers AOR
 - $494,9004 bd3 ba3.3k sqft54 Genevieve, Irvington, VA 22480For Sale
 MLS ID #202601544, Beth Groner, Keller Williams Fairfax Gatewa. Chesapeake Bay & Rivers AOR
 - $480,0003 bd2 ba1.8k sqft12 Essie, Irvington, VA 22480For Sale
 MLS ID #202601575, Katherine Rhule, Liz Moore & Associates. Chesapeake Bay & Rivers AOR
 - $489,0003 bd3 ba2.1k sqft88 Old Field Rd, Irvington, VA 22480For Sale
 MLS ID #VALV2000958, Pam Bosmans, Cobblestone Realty Inc.. Bright MLS
