Just the spot you've been searching for! Custom contemporary cottage overlooking highly desirable Carter's Creek in White Stone. Peaceful, park-like setting that gives you all you could ask for and more. A-frame 2 bedroom, cedar sided cottage with 2 full baths and open-concept floor plan. Stainless appliances, high ceilings, loads of space, with lots of windows providing natural sunlight throughout. New platform deck as you walk down towards the creek is perfect spot to relax in the shade and enjoy watching the wildlife. New dock ready for small skiff, paddle boarding, and kayaking. Located in White Stone, next to Irvington, and Kilmarnock. Just up the road from the Tides Inn and in the perfect location for bicycling around town where you can enjoy shopping, art galleries, farmer's markets and fabulous restaurants. This private, wooded property offers shade, peace, and serenity. A perfect dock to crab and fish, and is located close to all the fun. This is where you will love to be to relax and enjoy River life to the fullest!
For sale
Price cut: $15K (9/18)
$480,000
5490 Irvington Rd, White Stone, VA 22578
2beds
1,248sqft
Single Family Residence
Built in 2004
0.67 Acres Lot
$-- Zestimate®
$385/sqft
$-- HOA
What's special
Custom contemporary cottageHigh ceilingsOpen-concept floor planStainless appliancesPeaceful park-like settingNew platform deckCedar sided cottage
- 34 days
- 615
- 37
Zillow last checked:
Listing updated:
Listed by:
Nina Watkins 804-642-2826,
Isabell K. Horsley Real Estate 804-758-2430
Source: Chesapeake Bay & Rivers AOR,MLS#: 202601212Originating MLS: Chesapeake Bay Area MLS
Facts & features
Interior
Bedrooms & bathrooms
- Bedrooms: 2
- Bathrooms: 2
- Full bathrooms: 2
Primary bedroom
- Description: Just off of kitchen and opens to back deck
- Level: First
- Dimensions: 0 x 0
Bedroom 2
- Description: large ensuite with creek views
- Level: Second
- Dimensions: 0 x 0
Dining room
- Description: off of kitchen and living room
- Level: First
- Dimensions: 0 x 0
Family room
- Description: Open to kitchen & dining with cathedral ceilings
- Level: First
- Dimensions: 0 x 0
Great room
- Description: Large open-concept to kitchen
- Level: First
- Dimensions: 0 x 0
Kitchen
- Description: Open to dining area with creek views
- Level: First
- Dimensions: 0 x 0
Office
- Description: loft area for office space or entertainment
- Level: Second
- Dimensions: 0 x 0
Heating
- Electric, Heat Pump, Other, Wood Stove
Cooling
- Central Air
Appliances
- Included: Cooktop, Dryer, Dishwasher, Electric Cooking, Microwave, Range, Refrigerator, Stove
- Laundry: Washer Hookup, Dryer Hookup
Features
- Beamed Ceilings, Balcony, Bedroom on Main Level, Ceiling Fan(s), Cathedral Ceiling(s), Dining Area, En Suite Bathroom, Full Bath on Main Level, High Ceilings, Jetted Tub, Laminate Counters, Loft, Bath in Primary Bedroom, Main Level Primary
- Flooring: Wood
- Doors: Insulated Doors
- Windows: Screens, Thermal Windows
- Basement: Crawl Space
- Attic: Access Only,Pull Down Stairs
- Number of fireplaces: 1
- Fireplace features: Gas
Interior area
- Total interior livable area: 1,248 sqft
- Finished area above ground: 1,248
- Finished area below ground: 0
Property
Parking
- Total spaces: 3
- Parking features: Assigned, Shared Driveway
- Garage spaces: 3
- Has uncovered spaces: Yes
Features
- Levels: Two
- Stories: 2
- Patio & porch: Screened, Side Porch, Deck, Porch
- Exterior features: Deck, Dock, Porch
- Pool features: None
- Has spa: Yes
- Fencing: None
- On waterfront: Yes
- Waterfront features: Creek, Dock Access, Mooring, Waterfront
- Body of water: Carter's Creek
Lot
- Size: 0.67 Acres
- Features: Sloped, Wooded, Waterfront
- Topography: Sloping
Details
- Parcel number: 3494E
- Zoning description: R1
Construction
Type & style
- Home type: SingleFamily
- Architectural style: A-Frame,Contemporary,Two Story
- Property subtype: Single Family Residence
Materials
- Drywall, Frame, Wood Siding
- Roof: Composition
Condition
- Resale
- New construction: No
- Year built: 2004
Utilities & green energy
- Sewer: Septic Tank
- Water: Community/Coop, Shared Well
Community & HOA
Community
- Security: Smoke Detector(s)
- Subdivision: None
Location
- Region: White Stone
Financial & listing details
- Price per square foot: $385/sqft
- Tax assessed value: $347,300
- Annual tax amount: $1,910
- Date on market: 8/17/2026
- Ownership: Individuals
- Ownership type: Sole Proprietor
Estimated market value
Not available
Estimated sales range
Not available
Not available
Price history
| Date | Event | Price |
|---|---|---|
| 9/18/2026 | Price change | $480,000-3%$385/sqft |
Source: Chesapeake Bay & Rivers AOR #202601212 Report a problem | ||
| 8/18/2026 | Listed for sale | $495,000+54.7%$397/sqft |
Source: Chesapeake Bay & Rivers AOR #202601212 Report a problem | ||
| 1/28/2026 | Listing removed | $2,150$2/sqft |
Source: Zillow Rentals Report a problem | ||
| 6/24/2025 | Listed for rent | $2,150$2/sqft |
Source: Zillow Rentals Report a problem | ||
| 11/24/2020 | Sold | $320,000-5%$256/sqft |
Source: Chesapeake Bay & Rivers AOR #2007264 Report a problem | ||
| 10/12/2020 | Pending sale | $337,000$270/sqft |
Source: Isabell K. Horsley R. E., Ltd. #106912 Report a problem | ||
| 3/12/2020 | Listed for sale | $337,000+18.2%$270/sqft |
Source: IsaBell K. Horsley Real Estate #2007264 Report a problem | ||
| 7/12/2018 | Sold | $285,000-4.7%$228/sqft |
Source: Chesapeake Bay & Rivers AOR #1815479 Report a problem | ||
| 5/11/2018 | Listed for sale | $299,000$240/sqft |
Source: IsaBell K. Horsley Real Estate #1815479 Report a problem | ||
Public tax history
| Year | Property taxes | Tax assessment |
|---|---|---|
| 2025 | $1,910 0% | $347,200 0% |
| 2024 | $1,910 +17.5% | $347,300 +34.6% |
| 2023 | $1,625 | $258,000 |
| 2022 | $1,625 | $258,000 |
| 2021 | $1,625 | $258,000 |
| 2020 | $1,625 -9.6% | $258,000 -15.3% |
| 2018 | $1,797 | $304,600 |
| 2017 | -- | $304,600 |
| 2016 | -- | $304,600 |
| 2015 | -- | $304,600 |
| 2014 | -- | -- |
| 2013 | -- | -- |
| 2012 | -- | -- |
| 2010 | -- | -- |
Find assessor info on the county website
Monthly payment
Est. payment
Payment breakdown
Explore the cost of this home by adjusting the details. Changes won't be saved.Climate risks
Neighborhood: 22578
Nearby schools
Schools provided by the listing agent
- Elementary: Lancaster
- Middle: Lancaster
- High: Lancaster
Source: Chesapeake Bay & Rivers AOR. This data may not be complete. We recommend contacting the local school district to confirm school assignments for this home.
Similar homes
- $465,0003 bd3 ba1.7k sqft209 Broadway, Irvington, VA 22480For Sale
 MLS ID #2616692, David Dew, Isabell K. Horsley R. E., Ltd.. CVRMLS
 - $418,0003 bd3 ba1.5k sqft111 Park Pl, Irvington, VA 22480For Sale
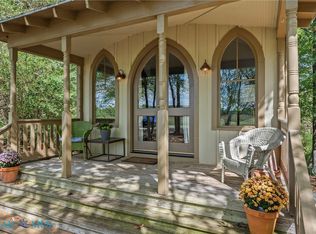 MLS ID #202600752, Mary F Burgess, Bragg & Company. Chesapeake Bay & Rivers AOR
 - $289,9002 bd2 ba1.7k sqft261 Ocran Rd, White Stone, VA 22578For Sale
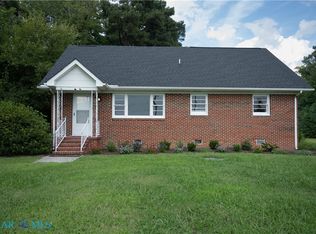 MLS ID #202601548, Emily E. Carter, Jim & Pat Carter Real Estate. Chesapeake Bay & Rivers AOR
 - $499,9003 bd3 ba1.7k sqft36 Kamps Ln, Kilmarnock, VA 22482For Sale
 MLS ID #202600419, Amber Walker, Bragg & Company. Chesapeake Bay & Rivers AOR
 - $479,9003 bd3 ba1.8k sqft105 Emerald Cove Rd, Reedville, VA 22539For Sale
 MLS ID #VANV2002252, Anjelica Crockett, Middle Bay Realty. Bright MLS
 - $349,9004 bd3 ba1.4k sqft17 Wesley Ter, Weems, VA 22576For SaleMLS ID #VALV2001094, alice riviere, Cobblestone Realty Inc.. Bright MLS
