Welcome to the popular Town of Kilmarnock, Virginia! This custom home was built in 2019. Situated on a private 2.6 acre lot at the end of a cul-de-sac, perfect for the entire family or a quiet retirement home. 3 Bedrooms and 3 full baths! Gourmet kitchen open to the living and dining area. Great for entertaining. The large backyard is fully fenced! Stone accents on the exterior, large driveway to a spacious two car garage with professional landscaping. Large Great room boasting custom stone fireplace with gas logs. Primary suite includes his and her separate closets. All the local shops, restaurants, grocery store, wine and cheese shop, library, town center which conducts seasonal concerts within biking and walking distance. Come and enjoy all the amenities of in-town living while tucked away on a private lot! Square footage does NOT include two car garage. Furniture is negotiable.
For sale
Price cut: $10K (10/7)
$489,900
36 Kamps Ln, Kilmarnock, VA 22482
3beds
1,735sqft
Non-Waterfront Residential
Built in 2019
2.6 Acres Lot
$-- Zestimate®
$282/sqft
$-- HOA
What's special
Professional landscaping
- 203 days
- 316
- 26
Zillow last checked:
Listing updated:
Listed by:
Amber Walker 8044388100,
Bragg & Company 804-438-8100
Source: Northern Neck AOR,MLS#: 120155
Facts & features
Interior
Bedrooms & bathrooms
- Bedrooms: 3
- Bathrooms: 3
- Full bathrooms: 3
Dining room
- Features: Breakfast Area, Dining Area, Kitchen-Bar
Heating
- Natural Gas, Heat Pump
Cooling
- Ceiling Fan(s), Central Air
Appliances
- Included: Dishwasher, Disposal, Dryer, Microwave, Range, Range Hood, Refrigerator, Washer, Electric Water Heater
Features
- 1st Floor Bedroom, Walk-In Closet(s)
- Flooring: Hardwood
- Windows: Double Pane Windows
- Basement: Crawl Space
- Attic: Storage
- Has fireplace: Yes
- Fireplace features: Great Room, Gas Log
Interior area
- Total structure area: 1,735
- Total interior livable area: 1,735 sqft
Video & virtual tour
Property
Parking
- Total spaces: 2
- Parking features: Attached, Two Car, Stone Driveway
- Attached garage spaces: 2
- Has uncovered spaces: Yes
Features
- Levels: One
- Fencing: Fenced
- Body of water: None
Lot
- Size: 2.6 Acres
- Features: 2-4.9 acres
Details
- Additional structures: Shed(s)
- Parcel number: 23A317B
- Zoning description: R 1
Construction
Type & style
- Home type: SingleFamily
- Architectural style: Ranch
- Property subtype: Non-Waterfront Residential
Materials
- Sheetrock Walls, Vinyl Siding
- Roof: Age 0-9 yrs
Condition
- Year built: 2019
Utilities & green energy
- Sewer: Community Sewer
- Water: Public
Community & HOA
Community
- Security: Smoke Detector(s)
- Subdivision: None
HOA
- Has HOA: No
Location
- Region: Kilmarnock
Financial & listing details
- Price per square foot: $282/sqft
- Tax assessed value: $344,700
- Annual tax amount: $1,896
- Date on market: 3/23/2026
- Listing terms: Cash,Conventional,FHA,VA Loan
Estimated market value
Not available
Estimated sales range
Not available
Not available
Price history
| Date | Event | Price |
|---|---|---|
| 10/7/2026 | Price change | $489,900-2%$282/sqft |
Source: Northern Neck AOR #120155 Report a problem | ||
| 8/8/2026 | Price change | $499,900-2.9%$288/sqft |
Source: Northern Neck AOR #120155 Report a problem | ||
| 7/6/2026 | Price change | $515,000-1%$297/sqft |
Source: Chesapeake Bay & Rivers AOR #202600419 Report a problem | ||
| 3/23/2026 | Listed for sale | $520,000+14.9%$300/sqft |
Source: Northern Neck AOR #120155 Report a problem | ||
| 1/10/2022 | Sold | $452,500+1031.3%$261/sqft |
Source: Northern Neck AOR #110921 Report a problem | ||
| 9/12/2016 | Sold | $39,999-52.9%$23/sqft |
Source: Public Record Report a problem | ||
| 4/7/2010 | Sold | $85,000$49/sqft |
Source: Public Record Report a problem | ||
Public tax history
| Year | Property taxes | Tax assessment |
|---|---|---|
| 2025 | $1,896 | $344,700 |
| 2024 | $1,896 +34% | $344,700 +53.5% |
| 2023 | $1,414 | $224,500 |
| 2022 | $1,414 | $224,500 |
| 2021 | $1,414 | $224,500 |
| 2020 | $1,414 +163.4% | $224,500 +146.7% |
| 2018 | $537 | $91,000 |
| 2017 | -- | $91,000 |
| 2016 | -- | $91,000 |
| 2015 | -- | $91,000 |
| 2014 | -- | -- |
Find assessor info on the county website
Monthly payment
Est. payment
Payment breakdown
Explore the cost of this home by adjusting the details. Changes won't be saved.Climate risks
Neighborhood: 22482


Similar homes
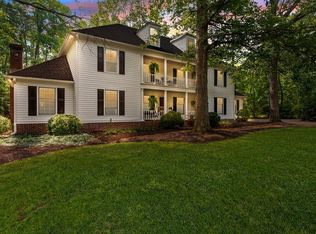
- $445,0003 bd3 ba2.2k sqft39 Hatton Ave, Kilmarnock, VA 22482For Sale
 MLS ID #202601386, Amber Walker, Bragg & Company. Chesapeake Bay & Rivers AOR
 - $575,0003 bd2 ba1.6k sqft277 Pine Reach Dr, Kilmarnock, VA 22482For Sale
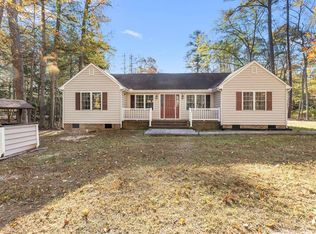 MLS ID #120436, Betsy G. Sisson. Northern Neck AOR
 - $595,0003 bd3 ba2.2k sqft537 Natty Point Ln, Kilmarnock, VA 22482For Sale
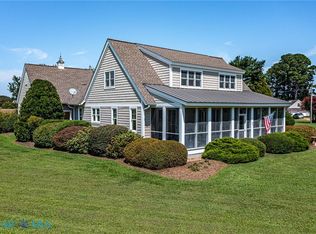 MLS ID #202601532, Andrea Holt, IsaBell K. Horsley Real Estate. Chesapeake Bay & Rivers AOR
 - $498,0003 bd3 ba2.4k sqft289 Pleasants Ln, Kilmarnock, VA 22482For Sale
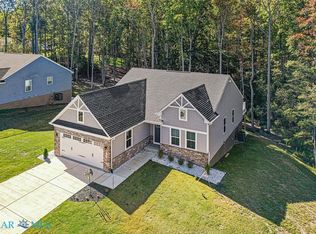 MLS ID #202600714, Robert B. Bragg IV, Bragg & Company. Chesapeake Bay & Rivers AOR
 - $489,0003 bd3 ba2.1k sqft88 Old Field Rd, Irvington, VA 22480For Sale
 MLS ID #VALV2000958, Pam Bosmans, Cobblestone Realty Inc.. Bright MLS
