Welcome to 25 Essie Court — a 2022-built ranch-style home in the Hills Quarter community of Irvington, Virginia. This Emory plan by Stateson Homes offers 3 bedrooms, 2 full baths thoughtfully designed main-level living space. A ready to finish basement with 9-foot ceilings provides excellent storage or the potential for future living space. Located within the Hills Quarter master-planned community, residents enjoy access to trail paths, a clubhouse, swimming pool, and tennis courts. Just minutes from downtown Irvington, the Tides Inn, and the Rappahannock River, 25 Essie Court offers modern comfort, community amenities, and the relaxed charm of coastal Virginia living.
For sale
$449,000
25 Essie, Irvington, VA 22480
3beds
1,402sqft
Single Family Residence
Built in 2022
10,062 Square Feet Lot
$444,900 Zestimate®
$320/sqft
$242/mo HOA
What's special
- 195 days
- 38
- 0
Zillow last checked:
Listing updated:
Listed by:
Jonathan Minerick 888-400-2513,
Homecoin.com 888-400-2513
Source: CVRMLS,MLS#: 2530596 Originating MLS: Central Virginia Regional MLS
Originating MLS: Central Virginia Regional MLSFacts & features
Interior
Bedrooms & bathrooms
- Bedrooms: 3
- Bathrooms: 2
- Full bathrooms: 2
Other
- Description: Tub & Shower
- Level: First
Heating
- Electric, Forced Air, Heat Pump
Cooling
- Central Air, Electric, Heat Pump
Appliances
- Included: Built-In Oven, Double Oven, Dishwasher, Electric Cooking, Electric Water Heater, Freezer, Ice Maker, Microwave, Refrigerator, Smooth Cooktop, Water Heater, Insulated Water Heater
- Laundry: Washer Hookup, Dryer Hookup
Features
- Bedroom on Main Level, Dining Area, Eat-in Kitchen, Granite Counters, High Ceilings, High Speed Internet, Kitchen Island, Bath in Primary Bedroom, Main Level Primary, Pantry, Recessed Lighting, Wired for Data, Walk-In Closet(s), Window Treatments
- Flooring: Tile, Vinyl
- Doors: Sliding Doors
- Windows: Window Treatments
- Basement: Full,Heated,Sump Pump
- Attic: Access Only
Interior area
- Total interior livable area: 1,402 sqft
- Finished area above ground: 1,402
- Finished area below ground: 0
Property
Parking
- Total spaces: 2
- Parking features: Attached, Driveway, Finished Garage, Garage, Paved
- Attached garage spaces: 2
- Has uncovered spaces: Yes
Accessibility
- Accessibility features: Accessible Bedroom
Features
- Levels: Two
- Stories: 2
- Patio & porch: Rear Porch, Deck
- Exterior features: Deck, Lighting, Paved Driveway
- Pool features: None, Community
- Fencing: None
Lot
- Size: 10,062 Square Feet
- Features: Level
Details
- Parcel number: 28G613
- Zoning description: R2
Construction
Type & style
- Home type: SingleFamily
- Architectural style: Bungalow,Cottage
- Property subtype: Single Family Residence
Materials
- Drywall, HardiPlank Type, Wood Siding
- Foundation: Slab
- Roof: Asphalt
Condition
- Resale
- New construction: No
- Year built: 2022
Utilities & green energy
- Sewer: Public Sewer
- Water: Public
Community & HOA
Community
- Features: Common Grounds/Area, Clubhouse, Community Pool, Home Owners Association, Maintained Community, Playground, Park, Pool, Tennis Court(s), Trails/Paths
- Security: Smoke Detector(s)
- Subdivision: Hills Quarter
HOA
- Has HOA: Yes
- Services included: Clubhouse, Maintenance Grounds, Pool(s), Trash
- HOA fee: $242 monthly
Location
- Region: Irvington
Financial & listing details
- Price per square foot: $320/sqft
- Tax assessed value: $402,000
- Annual tax amount: $2,211
- Date on market: 3/31/2026
- Ownership: Individuals
- Ownership type: Sole Proprietor
Estimated market value
$444,900
$423,000 - $467,000
$2,184/mo
Price history
| Date | Event | Price |
|---|---|---|
| 11/4/2025 | Listed for sale | $449,000+6.9%$320/sqft |
Source:  CVRMLS #2530596 Report a problem CVRMLS #2530596 Report a problem | ||
| 8/11/2022 | Sold | $419,900$300/sqft |
Source: Public Record Report a problem | ||
| 7/4/2022 | Price change | $419,900-4.1%$300/sqft |
Source: Stateson Homes Report a problem | ||
| 6/20/2022 | Price change | $437,880+2.3%$312/sqft |
Source: Stateson Homes Report a problem | ||
| 6/13/2022 | Price change | $427,880-0.2%$305/sqft |
Source: Stateson Homes Report a problem | ||
| 4/11/2022 | Price change | $428,880-0.6%$306/sqft |
Source: Stateson Homes Report a problem | ||
| 3/15/2022 | Listed for sale | $431,330$308/sqft |
Source: Stateson Homes Report a problem | ||
Public tax history
| Year | Property taxes | Tax assessment |
|---|---|---|
| 2025 | $2,211 | $402,000 |
| 2024 | $2,211 +44.9% | $402,000 +66% |
| 2023 | $1,526 +707.3% | $242,200 +707.3% |
| 2022 | $189 | $30,000 |
| 2021 | $189 | $30,000 |
| 2020 | $189 -8.5% | $30,000 -14.3% |
| 2018 | $207 | $35,000 |
| 2017 | -- | $35,000 |
| 2016 | -- | $35,000 |
| 2015 | -- | $35,000 |
| 2014 | -- | -- |
Find assessor info on the county website
Monthly payment
Est. payment
Payment breakdown
Explore the cost of this home by adjusting the details. Changes won't be saved.Climate risks
Neighborhood: 22480
Nearby schools
Schools provided by the listing agent
- Elementary: Lancaster
- Middle: Lancaster
- High: Lancaster
Source: CVRMLS. This data may not be complete. We recommend contacting the local school district to confirm school assignments for this home.
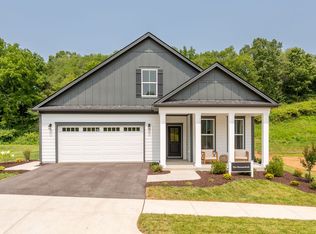
- from $356,9003 bd2 ba1.8k sqftThe Shenandoah Plan, Hills Quarter, Irvington, VA 22480New Construction
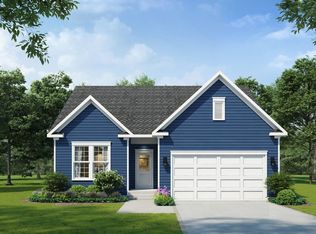
- from $327,9003 bd2 ba1.5k sqftThe Emory Plan, Hills Quarter, Irvington, VA 22480New Construction
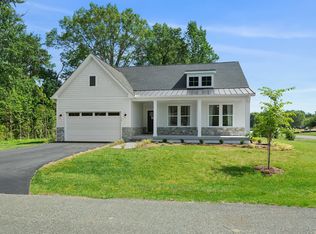
- from $429,9003 bd2 ba1.8k sqftThe Callaway Plan, Hills Quarter, Irvington, VA 22480New Construction
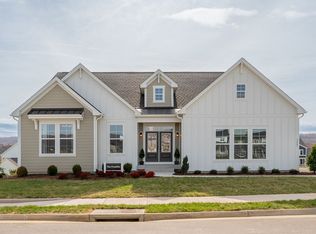
- from $474,9003 bd3 ba2.6k sqftThe Franklin Plan, Hills Quarter, Irvington, VA 22480New Construction
Similar homes
- $480,0003 bd2 ba1.8k sqft12 Essie, Irvington, VA 22480For Sale
 MLS ID #202601575, Katherine Rhule, Liz Moore & Associates. Chesapeake Bay & Rivers AOR
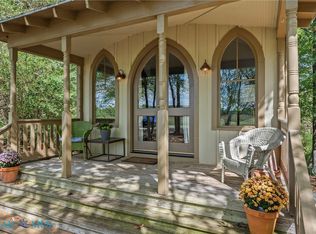
 - $418,0003 bd3 ba1.5k sqft111 Park Pl, Irvington, VA 22480For Sale
 MLS ID #202600752, Mary F Burgess, Bragg & Company. Chesapeake Bay & Rivers AOR
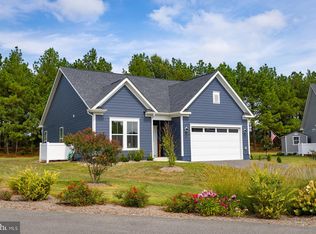
 - $384,9003 bd2 ba1.5k sqft1 Lloyds, Irvington, VA 22480For Sale
 MLS ID #VALV2001218, alice riviere, Cobblestone Realty Inc.. Bright MLS
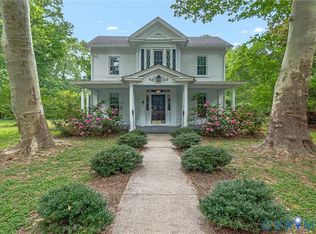
 - $399,0003 bd2 ba1.9k sqft3952 Irvington Rd, Irvington, VA 22480For Sale
 MLS ID #2616359, Patricia Murphy, Long & Foster. CVRMLS
 - $349,9004 bd3 ba1.4k sqft17 Wesley Ter, Weems, VA 22576For SaleMLS ID #VALV2001094, alice riviere, Cobblestone Realty Inc.. Bright MLS
