Welcome to 302 Hawthorne Ave in Kilmarnock—a beautifully maintained home with extensive updates designed for comfort, convenience, and peace of mind. Thoughtfully improved over the years, this move-in-ready property offers a long list of major upgrades. Recent improvements include a new heat pump, electric stove and hood, garage doors, crawlspace vapor barrier, and hardwood floors in the primary bedroom and den. Major 2021–2023 upgrades include a whole-house generator serving the home and shed, new propane tank, new roof and gutters with gutter covers on both, plantation shutters on the French doors, and new washer/dryer, dishwasher, and refrigerator. From 2023–2026, the home received new kitchen and primary bath countertops, new toilets, and SmartCore flooring in the kitchen, baths, living room, dining room, and hallway. A crawlspace dehumidifier provides added moisture control. The garage and shed have new doors, while new exterior lighting, security cameras, and a Ring front door provide added convenience and peace of mind. The exterior has been refreshed with new SmartSide siding on both the house and shed, offering a durable, attractive finish. With major improvements already completed—including HVAC, roofing, flooring, kitchen and bath updates, plumbing under the house, exterior upgrades, and security features—this home is ready to enjoy. Don't miss the opportunity to make 302 Hawthorne Ave your new home in Kilmarnock!
For sale
$415,000
302 Hawthorne Ave, Kilmarnock, VA 22482
3beds
1,836sqft
Non-Waterfront Residential
Built in 1990
1.32 Acres Lot
$-- Zestimate®
$226/sqft
$-- HOA
What's special
New exterior lightingDurable attractive finishElectric stove and hoodSecurity camerasNew heat pump
- 59 days
- 279
- 19
Zillow last checked:
Listing updated:
Listed by:
Cheryl Felthouse 8044361150,
Middle Bay Realty - K 804-436-1150,
Jennifer Dilday 804-436-6465,
Middle Bay Realty - K
Source: Northern Neck AOR,MLS#: 120884
Facts & features
Interior
Bedrooms & bathrooms
- Bedrooms: 3
- Bathrooms: 3
- Full bathrooms: 2
- 1/2 bathrooms: 1
Dining room
- Features: Breakfast Area, Dining Room
Heating
- Heat Pump
Cooling
- Central Air
Appliances
- Laundry: Washer/Dryer Hookup
Features
- 1st Floor Bedroom, Dining Room
- Flooring: Hardwood, Other
- Basement: Crawl Space
Interior area
- Total structure area: 1,836
- Total interior livable area: 1,836 sqft
Video & virtual tour
Property
Parking
- Parking features: Attached
- Has attached garage: Yes
Features
- Levels: One
- Patio & porch: Deck, Patio
Lot
- Size: 1.32 Acres
- Features: 1-1.9 acres
Details
- Parcel number: 23B130
- Zoning description: Town
Construction
Type & style
- Home type: SingleFamily
- Architectural style: Ranch
- Property subtype: Non-Waterfront Residential
Materials
- Other
- Roof: Composition
Condition
- Year built: 1990
Utilities & green energy
- Sewer: Septic Tank
- Water: Community
Community & HOA
Community
- Security: Burglar Alarm
- Subdivision: Forest Hills
HOA
- Has HOA: No
Location
- Region: Kilmarnock
Financial & listing details
- Price per square foot: $226/sqft
- Tax assessed value: $294,300
- Annual tax amount: $1,619
- Date on market: 8/13/2026
- Listing terms: Cash,Conventional,FHA
Estimated market value
Not available
Estimated sales range
Not available
Not available
Price history
| Date | Event | Price |
|---|---|---|
| 8/13/2026 | Listed for sale | $415,000+460.8%$226/sqft |
Source: Northern Neck AOR #120884 Report a problem | ||
| 4/29/2019 | Sold | $74,000$40/sqft |
Source: Public Record Report a problem | ||
Public tax history
| Year | Property taxes | Tax assessment |
|---|---|---|
| 2025 | $1,619 +0% | $294,300 +0% |
| 2024 | $1,618 +31.2% | $294,200 +50.3% |
| 2023 | $1,234 | $195,800 |
| 2022 | $1,234 | $195,800 |
| 2021 | $1,234 | $195,800 |
| 2020 | $1,234 +13.4% | $195,800 +6.2% |
| 2018 | $1,088 | $184,400 |
| 2017 | -- | $184,400 |
| 2016 | -- | $184,400 |
| 2015 | -- | $184,400 |
| 2014 | -- | -- |
| 2013 | -- | -- |
| 2012 | -- | -- |
| 2010 | -- | -- |
Find assessor info on the county website
Monthly payment
Est. payment
Payment breakdown
Explore the cost of this home by adjusting the details. Changes won't be saved.Climate risks
Neighborhood: 22482
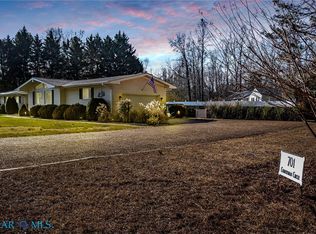

Similar homes
- $449,0003 bd2 ba2k sqft23 Oak Ridge Dr, Kilmarnock, VA 22482For Sale

 MLS ID #VALV2001214, alice riviere, Cobblestone Realty Inc.. Bright MLS
 - $389,0004 bd2 ba2.1k sqft34 Oakland St, Kilmarnock, VA 22482For Sale
 MLS ID #2615596, David Dew, Isabell K. Horsley R. E., Ltd.. CVRMLS
 - $575,0005 bd3 ba2.6k sqft901 Oak Ln, Kilmarnock, VA 22482For Sale
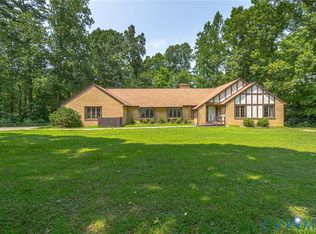 MLS ID #2619237, David Dew, Isabell K. Horsley R. E., Ltd.. CVRMLS
 - $489,9003 bd3 ba1.7k sqft36 Kamps Ln, Kilmarnock, VA 22482For Sale
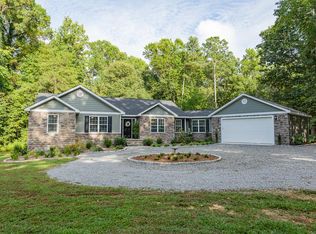 MLS ID #120155, Amber Walker. Northern Neck AOR
 - $389,5003 bd2 ba2k sqft98 Mallard Dr, Hardyville, VA 23070For SaleMLS ID #VAMX2000306, Donna Erwin, Erwin Realty. Bright MLS
- $349,9004 bd3 ba1.4k sqft17 Wesley Ter, Weems, VA 22576For SaleMLS ID #VALV2001094, alice riviere, Cobblestone Realty Inc.. Bright MLS
- $489,0003 bd3 ba2.1k sqft88 Old Field Rd, Irvington, VA 22480For SaleMLS ID #VALV2000958, Pam Bosmans, Cobblestone Realty Inc.. Bright MLS
