PRICE IMPROVED & NEW EXTERIOR PAINT!
Welcome to 144 Club View Drive in Lancaster, a private riverfront retreat on the Corrotoman River, just off the Rappahannock. This home offers the perfect mix of wooded seclusion and peaceful waterfront living. Recent updates include brand new LVP flooring, fresh paint, new cabinets, appliances, and a new roof—everything is move-in ready.
The wide open living room is filled with natural light, featuring a fireplace, skylights, and sliding glass doors that open to a large back deck with beautiful views of the river. The kitchen is spacious with plenty of counter and cabinet space, perfect for everyday use or entertaining. Downstairs also features a bedroom tucked away with a full bath nearby, ideal for guests or main-level living.
Upstairs is a loft-style hallway that overlooks the living room and leads to a large primary suite. The space is one open room, but it’s naturally divided into zones that could work as an office or sitting area. The additional bedroom upstairs adds even more space for your river retreat. The updated ensuite bath adds to the comfort and convenience.
Whether you're looking for a full-time residence or a quiet weekend place, this home offers a rare blend of comfort, privacy, and riverfront beauty. Call today for more information. EHO.
For sale by owner
$425,000
144 Club View Dr, Lancaster, VA 22503
3beds
1,584sqft
SingleFamily
Built in 1988
0.62 Acres Lot
$-- Zestimate®
$268/sqft
$-- HOA
What's special
Brand new lvp flooringAdditional bedroom upstairsLarge primary suiteUpdated ensuite bath
- 445 days
- 504
- 43
Listed by:
Property Owner (540) 487-0068
Facts & features
Interior
Bedrooms & bathrooms
- Bedrooms: 3
- Bathrooms: 2
- Full bathrooms: 2
Heating
- Heat pump
Cooling
- Other
Appliances
- Included: Dishwasher, Microwave, Range / Oven, Refrigerator
Features
- Flooring: Carpet, Linoleum / Vinyl
- Basement: Partially finished
- Has fireplace: Yes
Interior area
- Total interior livable area: 1,584 sqft
Property
Parking
- Parking features: None
Features
- Exterior features: Wood
- Has view: Yes
- View description: Water
- Has water view: Yes
- Water view: Water
Lot
- Size: 0.62 Acres
Details
- Parcel number: 20D460
Construction
Type & style
- Home type: SingleFamily
Materials
- Frame
- Foundation: Concrete
- Roof: Composition
Condition
- New construction: No
- Year built: 1988
Community & HOA
Location
- Region: Lancaster
Financial & listing details
- Price per square foot: $268/sqft
- Tax assessed value: $404,200
- Annual tax amount: $2,223
- Date on market: 7/23/2025
Estimated market value
Not available
Estimated sales range
Not available
$1,929/mo
Price history
| Date | Event | Price |
|---|---|---|
| 9/22/2026 | Listed for sale | $425,000-5.6%$268/sqft |
Source: Owner Report a problem | ||
| 2/19/2026 | Listed for sale | $450,000$284/sqft |
Source: Owner Report a problem | ||
| 2/12/2026 | Listing removed | -- |
Source: Owner Report a problem | ||
| 11/14/2025 | Listed for sale | $450,000$284/sqft |
Source: Owner Report a problem | ||
| 11/3/2025 | Listing removed | -- |
Source: Owner Report a problem | ||
| 7/23/2025 | Listed for sale | $450,000+152.8%$284/sqft |
Source: Owner Report a problem | ||
| 10/21/2024 | Sold | $178,000$112/sqft |
Source: Public Record Report a problem | ||
Public tax history
| Year | Property taxes | Tax assessment |
|---|---|---|
| 2025 | $2,223 | $404,200 |
| 2024 | $2,223 +38.2% | $404,200 +58.3% |
| 2023 | $1,608 | $255,300 |
| 2022 | $1,608 | $255,300 |
| 2021 | $1,608 | $255,300 |
| 2020 | $1,608 -19.2% | $255,300 -24.4% |
| 2018 | $1,991 | $337,500 |
| 2017 | -- | $337,500 |
| 2016 | -- | $337,500 |
| 2015 | -- | $337,500 |
| 2014 | -- | -- |
| 2013 | -- | -- |
| 2012 | -- | -- |
| 2010 | -- | -- |
Find assessor info on the county website
Monthly payment
Est. payment
Payment breakdown
Explore the cost of this home by adjusting the details. Changes won't be saved.Climate risks
Neighborhood: 22503
Similar homes
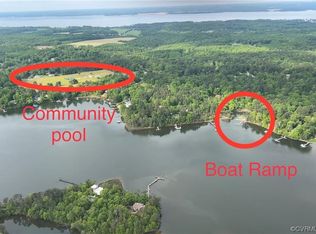
- $375,0002 bd2 ba1.7k sqft1383 Belmont Dr, Lancaster, VA 22503For Sale
 MLS ID #10652205, Lisa Atkins. REIN Inc.
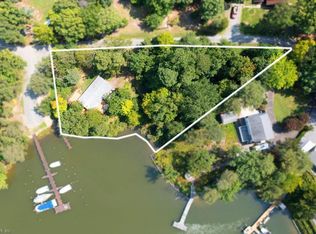
 - $409,0003 bd2 ba1.5k sqft437 Doggett Ln, Lancaster, VA 22503For Sale
 MLS ID #2622049, Will Stevens, ERA Woody Hogg & Assoc. CVRMLS
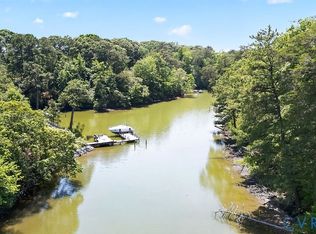
 - $330,0002 bd2 ba2k sqft59 Hickory Rd, Lancaster, VA 22503For Sale

 MLS ID #VALV2001004, Michael Reeves, Samson Properties. Bright MLS
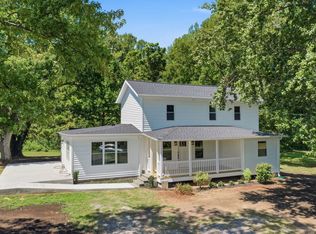
 - $425,0003 bd3 ba1.8k sqft2010 River Rd, Lancaster, VA 22503New Construction
 MLS ID #120982, Jamil Audi. Northern Neck AOR
 - $425,0003 bd3 ba1.8k sqft2010 River Road Nck, Lancaster, VA 22503New ConstructionMLS ID #VALV2001198, Laura Audi, Pearson Smith Realty, LLC. Bright MLS
- $489,0004 bd3 ba1.8k sqft50 Flagstaff Rd, Lancaster, VA 22503For SaleMLS ID #VALV2001048, Bo Bragg, Bragg & Company Real Estate, LLC.. Bright MLS
- $249,0003 bd2 ba1.7k sqft4795 Mary Ball Rd, Lancaster, VA 22503For SaleMLS ID #VALV2001208, Anjelica Crockett, Middle Bay Realty. Bright MLS
- $449,0003 bd2 ba2k sqft23 Oak Ridge Dr, Kilmarnock, VA 22482For SaleMLS ID #VALV2001214, alice riviere, Cobblestone Realty Inc.. Bright MLS
- $265,0003 bd1 ba1.1k sqft274 Regina Rd, Lancaster, VA 22503For SaleMLS ID #VALV2001104, Donna Erwin, Erwin Realty. Bright MLS
- $349,9004 bd3 ba1.4k sqft17 Wesley Ter, Weems, VA 22576For SaleMLS ID #VALV2001094, alice riviere, Cobblestone Realty Inc.. Bright MLS
