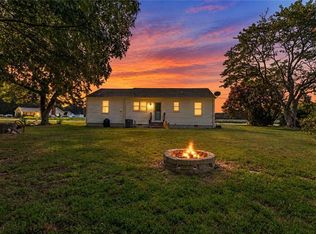
Set on 1.55 acres, this brick one‑level home offers 1440 sq ft, 4 bedrooms and 3 full baths. Features include a living room with ample natural light, a kitchen/dining combo with gas fireplace and pantry, an owners suite with full bath, three guest bedrooms—one ensuite—and an additional hall bath. A partially finished basement provides bonus living space with a wood burning fireplace and ample storage. Laundry is conveniently located in the kitchen. Seller will consider replacing the roof before closing. The property boasts a private backyard with deck and fenced area, a large detached garage/workshop, and an expansive driveway for parking. Not in an HOA and conveniently located near the towns of Kilmarnock, Irvington and White Stone.
For sale
$349,900
17 Wesley Ter, Weems, VA 22576
4beds
1,440sqft
Single Family Residence
Built in 1973
1.56 Acres Lot
$338,900 Zestimate®
$243/sqft
$-- HOA
What's special
- 97 days
- 246
- 32
Zillow last checked:
Listing updated:
Listed by:
alice riviere 703-727-6767,
Cobblestone Realty Inc. 540-226-4719
Source: Bright MLS,MLS#: VALV2001094
Facts & features
Interior
Bedrooms & bathrooms
- Bedrooms: 4
- Bathrooms: 3
- Full bathrooms: 3
- Main level bathrooms: 3
- Main level bedrooms: 4
Heating
- Heat Pump, Electric
Cooling
- Heat Pump, Electric
Appliances
- Included: Dryer, Microwave, Refrigerator, Oven, Washer, Electric Water Heater
Features
- Combination Kitchen/Dining, Entry Level Bedroom, Eat-in Kitchen, Pantry, Primary Bath(s)
- Basement: Partially Finished,Interior Entry
- Has fireplace: No
Interior area
- Total structure area: 1,440
- Total interior livable area: 1,440 sqft
- Finished area above ground: 1,440
Property
Parking
- Total spaces: 1
- Parking features: Storage, Concrete, Detached, Driveway
- Garage spaces: 1
- Has uncovered spaces: Yes
Accessibility
- Accessibility features: None
Features
- Levels: One
- Stories: 1
- Patio & porch: Deck
- Pool features: None
Lot
- Size: 1.56 Acres
Details
- Additional structures: Above Grade, Outbuilding
- Parcel number: 27 85H
- Zoning: A2
- Special conditions: Standard
Construction
Type & style
- Home type: SingleFamily
- Architectural style: Ranch/Rambler
- Property subtype: Single Family Residence
Materials
- Brick
- Foundation: Block
Condition
- New construction: No
- Year built: 1973
Utilities & green energy
- Sewer: Septic Exists
- Water: Well
- Utilities for property: Cable Available, Propane
Community & HOA
Community
- Subdivision: None
HOA
- Has HOA: No
Location
- Region: Weems
Financial & listing details
- Price per square foot: $243/sqft
- Tax assessed value: $194,400
- Annual tax amount: $1,069
- Date on market: 7/1/2026
- Listing agreement: Exclusive Right To Sell
- Listing terms: Cash,Conventional,FHA
- Ownership: Fee Simple
Estimated market value
$338,900
$322,000 - $356,000
$2,314/mo
Price history
| Date | Event | Price |
|---|---|---|
| 7/1/2026 | Listed for sale | $349,900-5.2%$243/sqft |
Source:  Bright MLS #VALV2001094 Report a problem Bright MLS #VALV2001094 Report a problem | ||
| 5/28/2026 | Listing removed | $369,000$256/sqft |
Source: Northern Neck AOR #119644 Report a problem | ||
| 11/9/2025 | Listed for sale | $369,000+361.3%$256/sqft |
Source: Northern Neck AOR #119644 Report a problem | ||
| 2/6/2023 | Sold | $80,000$56/sqft |
Source: Public Record Report a problem | ||
Public tax history
| Year | Property taxes | Tax assessment |
|---|---|---|
| 2025 | $1,069 | $194,400 |
| 2024 | $1,069 +15.9% | $194,400 +32.8% |
| 2023 | $922 | $146,400 |
| 2022 | $922 | $146,400 |
| 2021 | $922 | $146,400 |
| 2020 | $922 +17.8% | $146,400 +10.3% |
| 2018 | $783 | $132,700 |
| 2017 | -- | $132,700 |
| 2016 | -- | $132,700 |
| 2015 | -- | $132,700 |
| 2014 | -- | -- |
| 2013 | -- | -- |
| 2012 | -- | -- |
| 2010 | -- | -- |
Find assessor info on the county website
Monthly payment
Est. payment
Payment breakdown
Explore the cost of this home by adjusting the details. Changes won't be saved.Climate risks
Neighborhood: 22576
Nearby schools
Schools provided by the listing agent
- District: Lancaster County Public Schools
Source: Bright MLS. This data may not be complete. We recommend contacting the local school district to confirm school assignments for this home.
Similar homes
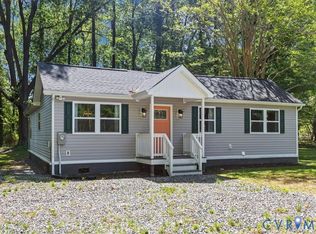
- $368,0004 bd3 ba1.7k sqft660 Johns Neck Rd, Weems, VA 22576For Sale
 MLS ID #2610804, Barbara Kellum, Movement Realty Professionals. CVRMLS
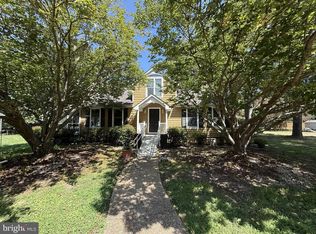
 - $345,0003 bd2 ba1.5k sqft316 Sunset Dr, Weems, VA 22576For Sale
 MLS ID #VALV2001210, Kenny Kuykendall, Middle Bay Realty. Bright MLS
 - $349,9503 bd2 ba1.4k sqft3157 Irvington Rd, Irvington, VA 22480For Sale
 MLS ID #121087, Richie Allen. Northern Neck AOR
 - $285,0002 bd1 ba1k sqft330 Benson Rd, Weems, VA 22576For Sale
 MLS ID #10653831, Theresa Ashberry. REIN Inc.
 - $330,0002 bd2 ba2k sqft59 Hickory Rd, Lancaster, VA 22503For SaleMLS ID #VALV2001004, Michael Reeves, Samson Properties. Bright MLS
- $384,9003 bd2 ba1.5k sqft1 Lloyds, Irvington, VA 22480For SaleMLS ID #VALV2001218, alice riviere, Cobblestone Realty Inc.. Bright MLS
- $449,0003 bd2 ba2k sqft23 Oak Ridge Dr, Kilmarnock, VA 22482For SaleMLS ID #VALV2001214, alice riviere, Cobblestone Realty Inc.. Bright MLS
