Outstanding HGTV move-in ready, 2 story, 3 bedrooms, 2.5 baths single family home with real master bedroom suite on the first floor! 2 car attached garage, real sundeck, covered front porch, waterfront community. Won't last long!
For sale
Price cut: $5K (9/26)
$339,900
12366 Cedar Trl, Gloucester, VA 23061
3beds
1,660sqft
Single Family Residence
Built in 2007
0.29 Acres Lot
$348,800 Zestimate®
$205/sqft
$-- HOA
What's special
Covered front porchReal sundeck
- 52 days
- 609
- 61
Zillow last checked:
Listing updated:
Listed by:
Kyle Hause,
Long & Foster Real Estate Inc. 757-727-0069
Source: REIN Inc.,MLS#: 10650420
Facts & features
Interior
Bedrooms & bathrooms
- Bedrooms: 3
- Bathrooms: 3
- Full bathrooms: 2
- 1/2 bathrooms: 1
Rooms
- Room types: 1st Floor Primary BR, Attic, PBR with Bath
Primary bedroom
- Level: First
Dining room
- Level: First
Kitchen
- Level: First
Living room
- Level: First
Utility room
- Level: First
Heating
- Forced Air, Heat Pump
Cooling
- Central Air, Heat Pump
Appliances
- Included: 220 V Elec, Dishwasher, Microwave, Electric Range, Refrigerator, Electric Water Heater
- Laundry: Dryer Hookup, Washer Hookup
Features
- Walk-In Closet(s), Ceiling Fan(s), Entrance Foyer
- Flooring: Carpet, Laminate/LVP
- Basement: Crawl Space
- Attic: Scuttle
- Has fireplace: No
- Common walls with other units/homes: No Common Walls
Interior area
- Total interior livable area: 1,660 sqft
Property
Parking
- Total spaces: 2
- Parking features: Garage Att 2 Car, Off Street, Driveway
- Attached garage spaces: 2
- Has uncovered spaces: Yes
Accessibility
- Accessibility features: Main Floor Laundry
Features
- Levels: Two
- Stories: 2
- Patio & porch: Deck, Porch
- Pool features: None
- Fencing: None
- Has view: Yes
- View description: Trees/Woods
- Waterfront features: Not Waterfront
- Frontage length: 75
Lot
- Size: 0.29 Acres
- Dimensions: 75 x 170 x 75 x 170
- Features: Wooded
Details
- Parcel number: 28569
- Zoning: SF-1
Construction
Type & style
- Home type: SingleFamily
- Architectural style: Traditional,Transitional
- Property subtype: Single Family Residence
Materials
- Vinyl Siding
- Foundation: Slab
- Roof: Asphalt Shingle
Condition
- New construction: No
- Year built: 2007
Utilities & green energy
- Sewer: Septic Tank
- Water: Well
Community & HOA
Community
- Subdivision: All Others Area 121
HOA
- Has HOA: No
Location
- Region: Gloucester
Financial & listing details
- Price per square foot: $205/sqft
- Tax assessed value: $280,760
- Annual tax amount: $1,724
- Date on market: 8/21/2026
Estimated market value
$348,800
$331,000 - $366,000
$2,202/mo
Price history
Price history is unavailable.
Public tax history
| Year | Property taxes | Tax assessment |
|---|---|---|
| 2025 | $1,724 +5.3% | $280,760 |
| 2024 | $1,637 | $280,760 |
| 2023 | $1,637 +22.7% | $280,760 +52.5% |
| 2022 | $1,335 +4.3% | $184,070 |
| 2021 | $1,279 +9.4% | $184,070 +9.4% |
| 2018 | $1,169 | $168,210 |
| 2017 | $1,169 -3.6% | $168,210 -3.6% |
| 2016 | $1,212 | $174,440 -17.4% |
| 2015 | $1,212 +2.2% | $211,100 |
| 2014 | $1,186 | $211,100 |
| 2013 | -- | $211,100 |
| 2012 | -- | $211,100 |
| 2011 | -- | $211,100 |
| 2010 | -- | $211,100 -3.6% |
| 2009 | -- | $218,900 |
| 2008 | -- | $218,900 |
Find assessor info on the county website
Monthly payment
Est. payment
Payment breakdown
Explore the cost of this home by adjusting the details. Changes won't be saved.Climate risks
Neighborhood: 23061
Nearby schools
Schools provided by the listing agent
- Elementary: Petsworth Elementary
- Middle: Peasley Middle
- High: Gloucester
Source: REIN Inc.. This data may not be complete. We recommend contacting the local school district to confirm school assignments for this home.
Similar homes
- $375,0004 bd3 ba1.9k sqft12266 Poplar Trl, Gloucester, VA 23061For Sale
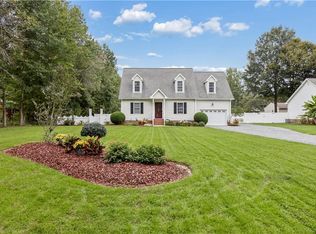 MLS ID #10655813, David Caggiano. REIN Inc.
 - $399,9004 bd2 ba1.5k sqft12375 Dogwood Trl, Gloucester, VA 23061For Sale
 MLS ID #10653565, Christen Speight. REIN Inc.
 - $359,9003 bd3 ba1.5k sqft7133 Brendan Ct, Gloucester, VA 23061For Sale
 MLS ID #10651564, Shelley Dance. REIN Inc.
 - $355,0003 bd3 ba1.8k sqft8174 Lord Fairfax Cir, Gloucester, VA 23061For Sale
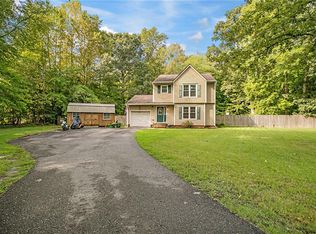 MLS ID #10651707, Deborah Giese. REIN Inc.
