Welcome to 20 Lynns Lane in Wake, Virginia, a spacious one-level ranch offering 3 bedrooms, 3 full bathrooms and approximately 1,716 square feet on 1.10 acres in Middlesex County. One of the standout features of this home is the addition that opened up the main living area, creating a much larger, brighter space with an easy flow for everyday living and entertaining. Large windows bring in plenty of natural light and make the living areas feel open, airy and inviting.
Inside, the home offers a first-floor primary suite with a private bath and walk-in closet, plus two additional bedrooms and a total of three full bathrooms, giving everyone extra space and flexibility. Cathedral ceilings, built-in cabinetry and bookcases, recessed lighting, a fireplace, formal dining room, dining area and breakfast nook add character throughout. The kitchen features solid-surface countertops, electric cooking, dishwasher, microwave, refrigerator and plenty of room to gather.
The acre-plus corner lot gives you space to spread out, garden, entertain or simply enjoy a peaceful setting. A detached 1.5-car garage is a major bonus, offering room for parking, storage, tools, hobbies, lawn equipment, a workshop setup or recreational gear. The gravel driveway provides additional off-street parking.
Additional features include vinyl siding, central air, heat pump, electric water heater, crawl-space foundation, private well, conventional septic, cable internet, ceiling fans and no HOA. Conveniently located near Wake, Hartfield and Deltaville, the property offers easy access to nearby marinas, boating, fishing, shopping, dining and recreation.
If you are looking for a bright, open one-level home with 3 full baths, a first-floor primary, expanded living space, over an acre and a detached garage, 20 Lynns Lane is one to see.
For sale
$339,000
20 Lynns Ln, Wake, VA 23176
3beds
1,716sqft
Single Family Residence
Built in 1991
1.1 Acres Lot
$324,400 Zestimate®
$198/sqft
$-- HOA
What's special
Spacious one-level ranchVinyl sidingAcre-plus corner lotRecessed lightingCeiling fansKitchen features solid-surface countertopsCathedral ceilings
- 17 days
- 639
- 49
Likely to sell faster than
Zillow last checked:
Listing updated:
Listed by:
Olivia Major membership@therealbrokerage.com,
Real Broker LLC 855-450-0442
Source: CVRMLS,MLS#: 2624078 Originating MLS: Central Virginia Regional MLS
Originating MLS: Central Virginia Regional MLSFacts & features
Interior
Bedrooms & bathrooms
- Bedrooms: 3
- Bathrooms: 3
- Full bathrooms: 3
Other
- Description: Tub & Shower
- Level: First
Heating
- Electric, Heat Pump
Cooling
- Central Air
Appliances
- Included: Dryer, Dishwasher, Electric Cooking, Electric Water Heater, Freezer, Ice Maker, Microwave, Refrigerator, Range Hood, Water Purifier, Washer
Features
- Bookcases, Built-in Features, Bedroom on Main Level, Breakfast Area, Ceiling Fan(s), Cathedral Ceiling(s), Dining Area, Separate/Formal Dining Room, Bath in Primary Bedroom, Main Level Primary, Recessed Lighting, Solid Surface Counters, Walk-In Closet(s)
- Flooring: Partially Carpeted
- Basement: Crawl Space
- Attic: Access Only
- Number of fireplaces: 1
Interior area
- Total interior livable area: 1,716 sqft
- Finished area above ground: 1,716
- Finished area below ground: 0
Property
Parking
- Total spaces: 1.5
- Parking features: Driveway, Detached, Garage, Unpaved
- Garage spaces: 1.5
- Has uncovered spaces: Yes
Features
- Levels: One
- Stories: 1
- Exterior features: Unpaved Driveway
- Pool features: None
- Fencing: None
Lot
- Size: 1.1 Acres
- Features: Corner Lot
Details
- Additional structures: Garage(s)
- Parcel number: 391612A
- Zoning description: LDR
Construction
Type & style
- Home type: SingleFamily
- Architectural style: Ranch
- Property subtype: Single Family Residence
Materials
- Drywall, Frame, Vinyl Siding
- Roof: Asphalt
Condition
- Resale
- New construction: No
- Year built: 1991
Utilities & green energy
- Sewer: Septic Tank
- Water: Well
Community & HOA
Community
- Security: Smoke Detector(s)
- Subdivision: Laurel Meadows
Location
- Region: Wake
Financial & listing details
- Price per square foot: $198/sqft
- Tax assessed value: $214,800
- Annual tax amount: $1,310
- Date on market: 9/3/2026
- Ownership: Individuals
- Ownership type: Sole Proprietor
Estimated market value
$324,400
$308,000 - $341,000
$2,217/mo
Price history
| Date | Event | Price |
|---|---|---|
| 9/4/2026 | Listed for sale | $339,000$198/sqft |
Source:  CVRMLS #2624078 Report a problem CVRMLS #2624078 Report a problem | ||
Public tax history
| Year | Property taxes | Tax assessment |
|---|---|---|
| 2025 | $1,310 | $214,800 |
| 2024 | $1,310 | $214,800 |
| 2023 | $1,310 | $214,800 |
| 2022 | $1,310 +21.7% | $214,800 +23.7% |
| 2021 | $1,077 | $173,700 |
| 2020 | $1,077 +10.7% | $173,700 |
| 2018 | $973 | $173,700 |
| 2017 | -- | $173,700 +0.1% |
| 2016 | -- | $173,600 |
| 2015 | -- | -- |
| 2014 | -- | -- |
| 2013 | -- | -- |
| 2012 | -- | -- |
| 2010 | -- | -- |
Find assessor info on the county website
Monthly payment
Est. payment
Payment breakdown
Explore the cost of this home by adjusting the details. Changes won't be saved.Climate risks
Neighborhood: 23176
Nearby schools
Schools provided by the listing agent
- Elementary: Middlesex
- Middle: Middlesex
- High: Middlesex
Source: CVRMLS. This data may not be complete. We recommend contacting the local school district to confirm school assignments for this home.

Similar homes
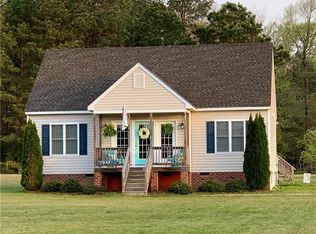
- $379,0003 bd2 ba1.9k sqft80 Mill Ridge Rd, Hartfield, VA 23071For Sale
 MLS ID #2623960, Olivia Major, Real Broker LLC. CVRMLS
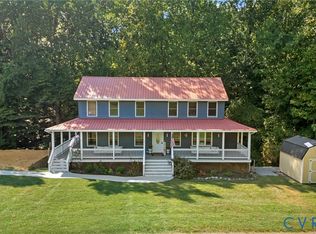
 - $364,9993 bd2 ba1.3k sqft789 Coachpoint Rd, Hartfield, VA 23071For Sale
 MLS ID #10649427, Britni Brown. REIN Inc.
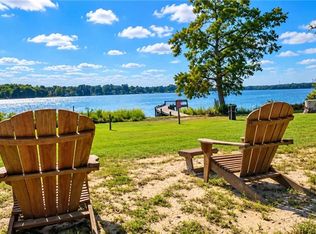
 - $349,9003 bd2 ba1.6k sqft12462 Dogwood Trl, Gloucester, VA 23061For Sale
 MLS ID #10651470, JoElle Harvey. REIN Inc.
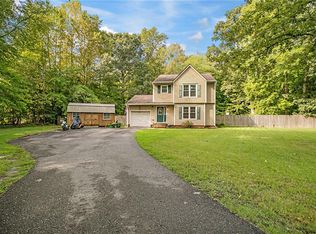
 - $360,0003 bd3 ba1.8k sqft8174 Lord Fairfax Cir, Gloucester, VA 23061For Sale
 MLS ID #10651707, Deborah Giese. REIN Inc.
 - $405,5003 bd2 ba2k sqft98 Mallard Dr, Hardyville, VA 23070For Sale
 MLS ID #VAMX2000306, Donna Erwin, Erwin Realty. Bright MLS
 - $349,9004 bd3 ba1.4k sqft17 Wesley Ter, Weems, VA 22576For SaleMLS ID #VALV2001094, alice riviere, Cobblestone Realty Inc.. Bright MLS
