Welcome to 12915 General Puller Highway, Hartfield, VA. This charming 3-bedroom, 2.5-bath home is nestled on 4.38 acres of picturesque land, offering stunning views of the serene pond. The spacious, light-filled living areas are perfect for both relaxation and entertainment, while the kitchen offers ample space. The primary suite features an ensuite bath. Outside, enjoy the tranquility of your expansive yard, perfect for outdoor activities and enjoying nature. This property offers a perfect blend of comfort and natural beauty, making it an ideal place to call home.
For sale
$305,000
12915 General Puller Hwy, Hartfield, VA 23071
3beds
1,794sqft
:
Get pre-qualified$1,840/mo
Single Family Residence
Built in 1965
-- sqft lot
$299,800 Zestimate®
$170/sqft
$-- HOA
What's special
Expansive yardKitchen offers ample space
- 133 days |
- 1,100 |
- 56 |
Zillow last checked:
Listing updated:
Listed by:
Lynda Hartman,
Rivers Edge Realty Group LLC 804-684-5229
Source: REIN Inc.,MLS#: 10624875
Facts & features
Interior
Bedrooms & bathrooms
- Bedrooms: 3
- Bathrooms: 3
- Full bathrooms: 2
- 1/2 bathrooms: 1
Rooms
- Room types: 1st Floor Primary BR, PBR with Bath, Sun Room
Heating
- Baseboard, Propane
Cooling
- Wall/Window Unit(s)
Appliances
- Included: Dishwasher, Dryer, Gas Range, Refrigerator, Washer, Electric Water Heater
- Laundry: Dryer Hookup, Washer Hookup
Features
- Ceiling Fan(s)
- Flooring: Carpet, Vinyl, Wood
- Basement: Crawl Space
- Has fireplace: No
Interior area
- Total interior livable area: 1,794 sqft
Property
Parking
- Parking features: Driveway
- Has uncovered spaces: Yes
Features
- Stories: 1.5
- Pool features: None
- Has spa: Yes
- Spa features: Bath
- Fencing: None
- On waterfront: Yes
- Waterfront features: Pond
Details
- Parcel number: 3945
Construction
Type & style
- Home type: SingleFamily
- Architectural style: Cape Cod
- Property subtype: Single Family Residence
Materials
- Brick, Other
- Roof: Metal
Condition
- New construction: No
- Year built: 1965
Utilities & green energy
- Sewer: Septic Tank
- Water: Well
Community & HOA
Community
- Subdivision: All Others Area 125
HOA
- Has HOA: No
Location
- Region: Hartfield
Financial & listing details
- Price per square foot: $170/sqft
- Tax assessed value: $163,900
- Annual tax amount: $999
- Date on market: 3/12/2026
Estimated market value
$299,800
$285,000 - $315,000
$2,310/mo
Price history
Price history is unavailable.
Public tax history
| Year | Property taxes | Tax assessment |
|---|---|---|
| 2024 | $1,000 | $163,900 |
| 2023 | $1,000 | $163,900 |
| 2022 | $1,000 +21.2% | $163,900 +23.2% |
| 2021 | $825 | $133,000 |
| 2020 | $825 +10.7% | $133,000 |
| 2018 | $745 | $133,000 |
| 2017 | -- | $133,000 -0.5% |
| 2016 | -- | $133,700 |
| 2015 | -- | -- |
| 2014 | -- | -- |
| 2013 | -- | -- |
| 2012 | -- | -- |
| 2010 | -- | -- |
Find assessor info on the county website
Monthly payment
Est. payment
Payment breakdown
Explore the cost of this home by adjusting the details. Changes won't be saved.Climate risks
Neighborhood: 23071
Nearby schools
GreatSchools rating
- 4/10Middlesex Elementary SchoolGrades: PK-5Distance: 5.8 mi
- 5/10St. Clare Walker Middle SchoolGrades: 6-8Distance: 5.5 mi
- 5/10Middlesex High SchoolGrades: 9-12Distance: 11.2 mi
Schools provided by the listing agent
- Elementary: Middlesex Elementary
- Middle: St. Clare Walker Middle
- High: Middlesex
Source: REIN Inc.. This data may not be complete. We recommend contacting the local school district to confirm school assignments for this home.
- $322,5003 bd2 ba1.8k sqft12871 General Puller Hwy, Hartfield, VA 23071Off Market
- $260,1003 bd2 ba1.4k sqft12823 General Puller Hwy, Hartfield, VA 23071Off Market

- $310,5003 bd2 ba1.5k sqft12942 General Puller Hwy, Hartfield, VA 23071Off Market
- $302,6004 bd2 ba1.9k sqft12886 General Puller Hwy, Hartfield, VA 23071Off Market
- $515,7004 bd3 ba2.7k sqft12888 General Puller Hwy, Hartfield, VA 23071Off Market
- $381,8003 bd2 ba2.4k sqft12992 General Delivery, Deltaville, VA 23043Off Market
- $389,0003 bd4 ba3.1k sqft12992 General Puller Hwy, Hartfield, VA 23071Off Market
- $434,6002 bd2 ba1.4k sqft12815 General Puller Hwy, Hartfield, VA 23071Off Market
A local agent can set up tours, give advice and negotiate with sellers.
A local lender can help you make sure your offer is ready when you are.
Similar homes
- $289,0003 bd2 ba1.4k sqft342 Plum Dr, Hartfield, VA 23071For Sale
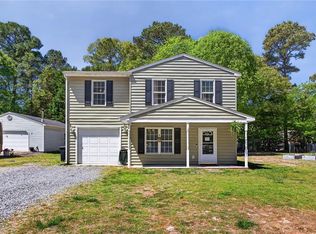 MLS ID #10630106, Sara Oubre. REIN Inc.
 - $375,0003 bd2 ba1.4k sqft42 Stampers Bay Rd, Hartfield, VA 23071New Construction
 MLS ID #10643724, Kathryn Keene. REIN Inc.
 - $317,5003 bd3 ba1.5k sqft8153 Meandering Ln, James Store, VA 23128For Sale
 MLS ID #10637838, Tony McGee. REIN Inc.
 - $297,5003 bd2 ba1.2k sqft401 Sanders Landing Rd, North, VA 23128For Sale
 MLS ID #10641804, R ReNaye Dame. REIN Inc.
 - $335,0004 bd2 ba2k sqft185 Jenkins Neck Rd, Dutton, VA 23050For SaleMLS ID #10643573, Tracy Foster. REIN Inc.
- $359,9003 bd3 ba1.5k sqft30 Landing Reach Ct, Hartfield, VA 23071New ConstructionMLS ID #10639904, Britni Brown. REIN Inc.
- $300,0003 bd1 ba1.1k sqft6666 Riverview Inn Ln, Gloucester, VA 23061For SaleMLS ID #10633881, Dina Thomas. REIN Inc.
- $345,9003 bd2 ba1.2k sqft64 Edwards Ct, Dutton, VA 23050For SaleMLS ID #2616553, Olivia Major, Real Broker LLC. CVRMLS
- $357,0003 bd2 ba2k sqft1890 Mill Creek Rd, Wake, VA 23176For SaleMLS ID #202600639, Katherine Rhule, Liz Moore & Associates. Chesapeake Bay & Rivers AOR
- $299,9002 bd2 ba1.8k sqft423 Kings Landing Rd, Onemo, VA 23130For SaleMLS ID #10644526, Yana Hahn. REIN Inc.
- $299,0003 bd2 ba1.5k sqft749 Johns Neck Rd, Weems, VA 22576For SaleMLS ID #202601182, Jessica Bell, IsaBell K. Horsley Real Estate. Chesapeake Bay & Rivers AOR
- $295,0003 bd2 ba1.3k sqft7695 Wagon Run Rd, Gloucester, VA 23061For SaleMLS ID #10639288, Kandy Fisk. REIN Inc.
- $349,0003 bd2 ba1.1k sqft50 E Villa Ridge Dr #7, Hartfield, VA 23071For SaleMLS ID #10626855, Debbie Martin. REIN Inc.
- $329,9003 bd2 ba1.2k sqft7015 Seawell Ave, Gloucester, VA 23061For SaleMLS ID #10643726, Jean Pierce. REIN Inc.
- $325,0004 bd2 ba1.9k sqft9239 Farys Mill Rd, Gloucester, VA 23061For SaleMLS ID #10631608, Kyle Davis. REIN Inc.
- $335,0003 bd3 ba1.4k sqft4504 Aberdeen Dr, Gloucester, VA 23061For SaleMLS ID #10644633, Shirley Wang. REIN Inc.
- $200,0003 bd1 ba1k sqft196 Beach Dr, Hartfield, VA 23071For SaleMLS ID #10639921, Danny Chavez. REIN Inc.
- $285,0003 bd1 ba1.8k sqft2115 Tabernacle Rd, Diggs, VA 23045For SaleMLS ID #10639707, Shannon French. REIN Inc.
- $435,5003 bd2 ba2k sqft98 Mallard Dr, Hardyville, VA 23070For Sale
 MLS ID #VAMX2000306, Donna Erwin, Erwin Realty. Bright MLS
 - $450,0003 bd3 ba1.9k sqft230 Chick Cove Dr, Hardyville, VA 23070For SaleMLS ID #VAMX2000316, Donna Erwin, Erwin Realty. Bright MLS
