Beautifully maintained ranch home with a flexible layout that works wonderfully for multi-generational living or guests. The spacious primary suite features a custom walk-in shower, while two additional bedrooms and a full hall bath offer plenty of room for family and friends. A large family room with an oversized adjoining office adds even more living space and could easily serve as a second primary suite. The kitchen was updated just four years ago and is ready for everyday living and entertaining, with a gas range, refrigerator, wine refrigerator, dishwasher, microwave, granite countertops, tile backsplash, and plenty of prep space. The open kitchen, dining, and living area feels warm and welcoming, with a cozy gas fireplace, beautiful ¾ hardwood floors, and a custom compass rose inlay in the foyer. Outside, you’ll love the fenced backyard with its oversized deck and grilling area, raised garden beds, trellis panels, and charming garden pathways. The insulated two-car garage is set up for hobbies or projects, with multiple 220-volt outlets, air compressor connections, and its own mini-split HVAC. An additional two-car concrete pad provides extra parking for gatherings and guests. There’s also an oversized detached shed with a generator panel wired to the home and 110-volt outlets. Private homeowners boat ramp and dock access just down the lane make it easy to enjoy an evening on the water or a quick fishing trip after dinner.
For sale
Price cut: $10K (7/23)
$435,500
98 Mallard Dr, Hardyville, VA 23070
3beds
2,072sqft
Single Family Residence
Built in 1989
0.61 Acres Lot
$-- Zestimate®
$210/sqft
$10/mo HOA
What's special
Cozy gas fireplaceOversized detached shedLarge family roomFenced backyardGranite countertopsFlexible layoutTrellis panels
- 79 days |
- 325 |
- 17 |
Zillow last checked:
Listing updated:
Listed by:
Donna Erwin 804-776-1020,
Erwin Realty 8046949848
Source: Bright MLS,MLS#: VAMX2000306
Facts & features
Interior
Bedrooms & bathrooms
- Bedrooms: 3
- Bathrooms: 2
- Full bathrooms: 2
- Main level bathrooms: 2
- Main level bedrooms: 3
Rooms
- Room types: Kitchen, Family Room, Great Room, Office, Utility Room
Family room
- Level: Main
Great room
- Level: Main
Kitchen
- Level: Main
Office
- Level: Main
Utility room
- Level: Main
Heating
- Heat Pump, Electric
Cooling
- Central Air, Ductless, Heat Pump, Electric
Appliances
- Included: Microwave, Dishwasher, Dryer, Oven/Range - Gas, Refrigerator, Washer, Tankless Water Heater, Water Heater
Features
- Bathroom - Walk-In Shower, Cedar Closet(s), Combination Kitchen/Dining, Crown Molding, Entry Level Bedroom, Open Floorplan, Primary Bath(s), Solar Tube(s), Upgraded Countertops
- Flooring: Hardwood, Wood
- Doors: Storm Door(s)
- Has basement: No
- Number of fireplaces: 1
- Fireplace features: Gas/Propane
Interior area
- Total structure area: 2,072
- Total interior livable area: 2,072 sqft
- Finished area above ground: 2,072
Property
Parking
- Total spaces: 2
- Parking features: Storage, Garage Faces Front, Inside Entrance, Garage Door Opener, Other, Asphalt, Attached, Driveway
- Attached garage spaces: 2
- Has uncovered spaces: Yes
Accessibility
- Accessibility features: None
Features
- Levels: One
- Stories: 1
- Patio & porch: Deck, Brick, Porch
- Exterior features: Extensive Hardscape, Rain Gutters
- Pool features: None
- Fencing: Chain Link,Back Yard
Lot
- Size: 0.61 Acres
- Features: Backs to Trees, Fishing Available, Landscaped, No Thru Street
Details
- Additional structures: Above Grade, Outbuilding
- Parcel number: 39C129
- Zoning: R
- Zoning description: Residential
- Special conditions: Standard
Construction
Type & style
- Home type: SingleFamily
- Architectural style: Ranch/Rambler
- Property subtype: Single Family Residence
Materials
- T-1-11
- Foundation: Crawl Space
- Roof: Architectural Shingle
Condition
- New construction: No
- Year built: 1989
- Major remodel year: 2022
Utilities & green energy
- Sewer: Private Septic Tank
- Water: Well
- Utilities for property: Cable Connected, Propane, Cable
Community & HOA
Community
- Subdivision: None Available
HOA
- Has HOA: Yes
- Services included: Pier/Dock Maintenance, Other
- HOA fee: $125 annually
Location
- Region: Hardyville
Financial & listing details
- Price per square foot: $210/sqft
- Tax assessed value: $258,400
- Annual tax amount: $1,576
- Date on market: 6/9/2026
- Listing agreement: Exclusive Right To Sell
- Listing terms: Conventional,FHA,VA Loan
- Ownership: Fee Simple
Estimated market value
Not available
Estimated sales range
Not available
Not available
Price history
| Date | Event | Price |
|---|---|---|
| 7/23/2026 | Price change | $435,500-2.2%$210/sqft |
Source: Northern Neck AOR #120479 Report a problem | ||
| 6/9/2026 | Listed for sale | $445,500+486.2%$215/sqft |
Source:  Bright MLS #VAMX2000306 Report a problem Bright MLS #VAMX2000306 Report a problem | ||
| 9/1/1993 | Sold | $76,000$37/sqft |
Source: Agent Provided Report a problem | ||
Public tax history
| Year | Property taxes | Tax assessment |
|---|---|---|
| 2025 | $1,576 | $258,400 |
| 2024 | $1,576 | $258,400 |
| 2023 | $1,576 | $258,400 |
| 2022 | $1,576 +25.8% | $258,400 +27.9% |
| 2021 | $1,253 | $202,100 |
| 2020 | $1,253 +12.2% | $202,100 |
| 2018 | $1,117 | $202,100 +1.4% |
| 2017 | -- | $199,400 +0.8% |
| 2016 | -- | $197,800 |
| 2015 | -- | -- |
| 2014 | -- | -- |
| 2013 | -- | -- |
| 2012 | -- | -- |
| 2010 | -- | -- |
Find assessor info on the county website
Monthly payment
Est. payment
Payment breakdown
Explore the cost of this home by adjusting the details. Changes won't be saved.Climate risks
Neighborhood: 23070
Nearby schools
GreatSchools rating
- 4/10Middlesex Elementary SchoolGrades: PK-5Distance: 6.3 mi
- 5/10St. Clare Walker Middle SchoolGrades: 6-8Distance: 6 mi
- 5/10Middlesex High SchoolGrades: 9-12Distance: 11.8 mi
Schools provided by the listing agent
- District: Middlesex County Public Schools
Source: Bright MLS. This data may not be complete. We recommend contacting the local school district to confirm school assignments for this home.
- $501,4004 bd3 ba2.9k sqft87 Creek Dr, Hardyville, VA 23070Off Market
- $301,7003 bd2 ba1.4k sqft64 Mallard Dr, Hardyville, VA 23070Off Market
- $313,4003 bd2 ba1.6k sqft136 Mallard Dr, Hardyville, VA 23070Off Market
- $320,0003 bd2 ba1.4k sqft63 Mallard Dr, Hardyville, VA 23070Sold
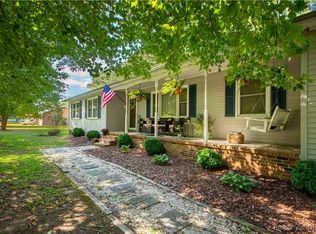
- $319,0003 bd2 ba1.6k sqft127 Mallard Dr, Hardyville, VA 23070Off Market
- $383,0003 bd2 ba1.7k sqft133 Creek Dr, Hardyville, VA 23070Sold
- $326,5003 bd2 ba1.6k sqft45 Creek Dr, Hardyville, VA 23070Off Market
- $391,3003 bd3 ba2.1k sqft168 Mallard Dr, Hardyville, VA 23070Off Market
A local agent can set up tours, give advice and negotiate with sellers.
A local lender can help you make sure your offer is ready when you are.
Similar homes
- $429,9003 bd4 ba2.1k sqft9614 Spring Branch Dr, North, VA 23128For Sale
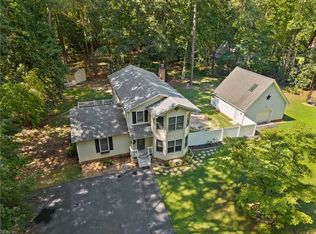 MLS ID #10649881, Nicholas Yarkey. REIN Inc.
 - $469,0003 bd3 ba2.2k sqft505 Plantation Rd, North, VA 23128For Sale
 MLS ID #10646332, Kandy Fisk. REIN Inc.
 - $450,0003 bd4 ba2.8k sqft10161 Deer Trace Ln, Gloucester, VA 23061For Sale
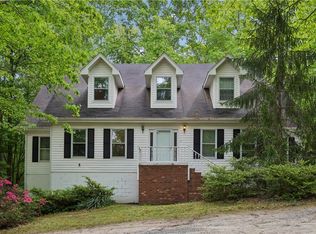 MLS ID #10632197, Stephen Flippin. REIN Inc.
 - $415,0003 bd3 ba1.8k sqft302 Hawthorne Ave, Kilmarnock, VA 22482For Sale
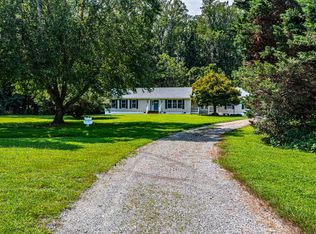 MLS ID #120884, Cheryl Felthouse. Northern Neck AOR
 - $500,0004 bd2 ba2k sqft70 Mill Ridge Rd, Hartfield, VA 23071For SaleMLS ID #10640441, Tracy Foster. REIN Inc.
- $374,9993 bd2 ba1.3k sqft789 Coachpoint Rd, Hartfield, VA 23071For SaleMLS ID #10649427, Britni Brown. REIN Inc.
- $595,0003 bd3 ba2.8k sqft974 Wilton Coves Dr, Hartfield, VA 23071For SaleMLS ID #10649774, Tracy Foster. REIN Inc.
- $429,0003 bd2 ba1.5k sqft437 Doggett Ln, Lancaster, VA 22503For SaleMLS ID #2622049, Will Stevens, ERA Woody Hogg & Assoc. CVRMLS
- $410,0003 bd2 ba1.9k sqft3952 Irvington Rd, Irvington, VA 22480For SaleMLS ID #2616359, Patricia Murphy, Long & Foster. CVRMLS
- $475,0003 bd3 ba1.7k sqft209 Broadway, Irvington, VA 22480For SaleMLS ID #2616692, David Dew, Isabell K. Horsley R. E., Ltd.. CVRMLS
- $410,0003 bd2 ba2.2k sqft48 Old Field Rd, Irvington, VA 22480For SaleMLS ID #120430, Jennifer Dilday. Northern Neck AOR
- $469,0002 bd2 ba1.4k sqft742 Shore Dr, Hartfield, VA 23071For SaleMLS ID #2613738, Terri Hare, Virginia Capital Realty. CVRMLS
- $338,4003 bd2 ba1.2k sqft64 Edwards Ct, Dutton, VA 23050For SaleMLS ID #2616553, Olivia Major, Real Broker LLC. CVRMLS
- $399,9004 bd3 ba1.9k sqft6673 Magnolia Dr, Gloucester, VA 23061For SaleMLS ID #10650362, Matt Boothe. REIN Inc.
- $449,0003 bd2 ba1.9k sqft7755 Patriots Way, Gloucester, VA 23061For SaleMLS ID #10640843, Austin Lehman. REIN Inc.
- $465,0003 bd3 ba2k sqft4120 Park St, Hayes, VA 23072For SaleMLS ID #10648976, Lauren Duguay Jordan. REIN Inc.
- $455,0004 bd3 ba2.4k sqft8077 Founders Mill Way, Gloucester, VA 23061For SaleMLS ID #10631902, Charlene Stack. REIN Inc.
- $490,0003 bd2 ba2.6k sqft9336 Dutton Rd, Dutton, VA 23050For SaleMLS ID #10645272, Jennifer Robinette. REIN Inc.
- $349,9003 bd2 ba2k sqft1326 Cricket Hill Rd, Hudgins, VA 23076For SaleMLS ID #202601205, Maxine Hudgins, Morgan & Edwards Real Estate. Chesapeake Bay & Rivers AOR
- $385,0004 bd2 ba1.8k sqft10661 Buckley Hall Rd, Mathews, VA 23109For SaleMLS ID #10648908, Stacy Courter. REIN Inc.
