Property is under contract subject to a right of first refusal and remains available for showings! VA assumable loan with a 4.6% interest rate may be available, subject to lender/VA approval and buyer qualification! Set on a large corner lot in Patriots Walk, this well-maintained 3-bedroom, 2-bath home offers 1,968 square feet with plenty of indoor and outdoor space. The spacious fenced backyard, screened porch, storage shed, irrigation system, and wooded backdrop make the lot one of the standout features of this property. Inside, you'll find an open floor plan with 9' ceilings, hardwood floors, and a split-bedroom design. A large bonus room above the attached 2-car garage provides additional space for an office, media room, playroom, or 4th bedroom. The primary suite features a large walk-in closet, dual vanities, and jetted tub. Additional features include newer stainless steel kitchen appliances and a whole-home filtration system. Built in 2009, this home offers a great combination of space, functionality, and a large corner lot that's hard to miss.
Under contract
$449,000
7755 Patriots Way, Gloucester, VA 23061
3beds
1,968sqft
Single Family Residence
Built in 2009
0.77 Acres Lot
$448,100 Zestimate®
$228/sqft
$50/mo HOA
What's special
Irrigation systemWhole-home filtration systemLarge corner lotSpacious fenced backyardStorage shedWooded backdropSplit-bedroom design
- 44 days
- 218
- 9
Likely to sell faster than
Zillow last checked:
Listing updated:
Listed by:
Austin Lehman,
EXP Realty LLC 757-932-9277
Source: REIN Inc.,MLS#: 10652171
Facts & features
Interior
Bedrooms & bathrooms
- Bedrooms: 3
- Bathrooms: 2
- Full bathrooms: 2
Rooms
- Room types: 1st Floor BR, 1st Floor Primary BR, Attic, Breakfast Area, Fin. Rm Over Gar, PBR with Bath
Primary bedroom
- Level: First
Heating
- Electric, Heat Pump
Cooling
- Central Air, Heat Pump
Appliances
- Included: Dishwasher, Microwave, Electric Range, Refrigerator, Electric Water Heater
- Laundry: Dryer Hookup, Washer Hookup
Features
- Primary Sink-Double, Walk-In Closet(s), Ceiling Fan(s), Pantry
- Flooring: Carpet, Vinyl, Wood
- Basement: Crawl Space
- Attic: Pull Down Stairs
- Has fireplace: No
Interior area
- Total interior livable area: 1,968 sqft
Property
Parking
- Total spaces: 2
- Parking features: Garage Att 2 Car, Driveway, Garage Door Opener
- Attached garage spaces: 2
- Has uncovered spaces: Yes
Features
- Stories: 1
- Patio & porch: Porch, Screened Porch
- Pool features: None
- Has spa: Yes
- Spa features: Bath
- Fencing: Full,Picket,Fenced
- Waterfront features: Not Waterfront
Lot
- Size: 0.77 Acres
- Features: Wooded
Details
- Parcel number: 42841
- Zoning: SC-1
Construction
Type & style
- Home type: SingleFamily
- Architectural style: Ranch
- Property subtype: Single Family Residence
Materials
- Vinyl Siding
- Roof: Asphalt Shingle
Condition
- New construction: No
- Year built: 2009
Utilities & green energy
- Sewer: Septic Tank
- Water: Well
Community & HOA
Community
- Subdivision: All Others Area 121
HOA
- Has HOA: Yes
- HOA fee: $50 monthly
Location
- Region: Gloucester
Financial & listing details
- Price per square foot: $228/sqft
- Tax assessed value: $371,180
- Annual tax amount: $1,930
- Date on market: 9/3/2026
Estimated market value
$448,100
$426,000 - $471,000
$2,662/mo
Price history
Price history is unavailable.
Public tax history
| Year | Property taxes | Tax assessment |
|---|---|---|
| 2025 | $2,279 +5.3% | $371,180 |
| 2024 | $2,164 | $371,180 |
| 2023 | $2,164 +7.8% | $371,180 +34% |
| 2022 | $2,008 +4.3% | $277,010 |
| 2021 | $1,925 +6.5% | $277,010 +6.5% |
| 2018 | $1,808 | $260,110 |
| 2017 | $1,808 +1.6% | $260,110 +1.6% |
| 2016 | $1,780 | $256,100 -2.3% |
| 2015 | $1,780 +2.2% | $262,100 |
| 2014 | $1,741 | $262,100 |
| 2013 | -- | $262,100 +0.1% |
| 2012 | -- | $261,800 |
| 2011 | -- | $261,800 +13.9% |
| 2010 | -- | $229,800 +410.7% |
| 2009 | -- | $45,000 |
Find assessor info on the county website
Monthly payment
Est. payment
Payment breakdown
Explore the cost of this home by adjusting the details. Changes won't be saved.Climate risks
Neighborhood: 23061
Nearby schools
Schools provided by the listing agent
- Elementary: Botetourt Elementary
- Middle: Peasley Middle
- High: Gloucester
Source: REIN Inc.. This data may not be complete. We recommend contacting the local school district to confirm school assignments for this home.
Similar homes
- $435,0004 bd2 ba1.6k sqft7847 Beaver Dr, Gloucester, VA 23061For Sale
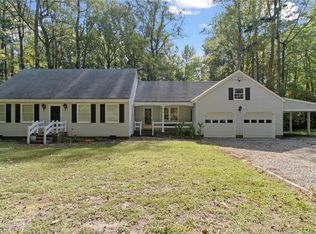 MLS ID #10656582, Kelly Liedtke. REIN Inc.
 - $425,0004 bd3 ba2.4k sqft7246 Jeanne Dr, Gloucester, VA 23061For Sale
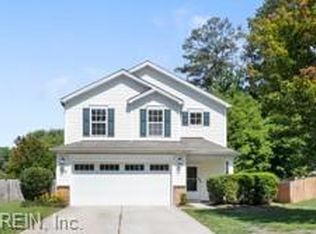 MLS ID #10653214, Alison Mazzuca. REIN Inc.
 - $355,0003 bd3 ba1.8k sqft8174 Lord Fairfax Cir, Gloucester, VA 23061For Sale
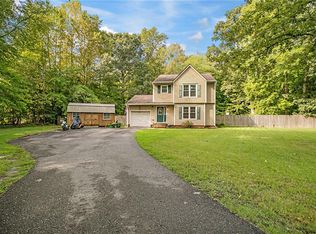 MLS ID #10651707, Deborah Giese. REIN Inc.
 - $469,0003 bd3 ba2.2k sqft505 Plantation Rd, North, VA 23128For Sale
 MLS ID #10646332, Kandy Fisk. REIN Inc.
