Welcome to a charming Gloucester Point home offering comfortable one-level living, generous outdoor space, classic brick-front exterior, and mature landscaping to the spacious aggregate driveway and attached two-car garage, this home offers plenty of curb appeal and everyday functionality. Inside you'll be greeted with a thoughtful designed floor plan that fills with natural light flowing from the living room, to dining, to the eat in kitchen, and three comfortable bedrooms all with custom plantation shutters on most windows. A primary suite that offers a retreat like feel with a large soaker tub, double vanity and walk in closet. Outside you will find a screened in porch and a deck with endless possibilities. The home has a generous attic space that can be finished for additional bonus room, office, or other suitable room for you. This location is everything! Just minutes from the Coleman Bridge, providing quick access to dining, commutes to work, and travel.
For sale
$500,000
7534 Tyndall Dr, Gloucester Point, VA 23062
3beds
1,741sqft
Single Family Residence
Built in 1995
0.4 Acres Lot
$494,500 Zestimate®
$287/sqft
$-- HOA
What's special
Comfortable one-level livingSpacious aggregate drivewayGenerous attic spaceClassic brick-front exteriorThoughtful designed floor planAttached two-car garageDeck with endless possibilities
- 21 days
- 648
- 31
Zillow last checked:
Listing updated:
Listed by:
Raven Wikle,
Gloucester Realty Corporation 804-693-3032
Source: REIN Inc.,MLS#: 10649241
Facts & features
Interior
Bedrooms & bathrooms
- Bedrooms: 3
- Bathrooms: 3
- Full bathrooms: 2
- 1/2 bathrooms: 1
Rooms
- Room types: 1st Floor BR, 1st Floor Primary BR, Attic, Breakfast Area, PBR with Bath
Primary bedroom
- Level: First
Heating
- Heat Pump W/A
Cooling
- 16+ SEER A/C, Central Air
Appliances
- Included: 220 V Elec, Dishwasher, Electric Range, Refrigerator, Electric Water Heater
- Laundry: Dryer Hookup, Washer Hookup
Features
- Cathedral Ceiling(s), Primary Sink-Double, Ceiling Fan(s), Entrance Foyer, Pantry
- Flooring: Carpet, Laminate/LVP, Wood
- Windows: Window Treatments
- Basement: Crawl Space
- Attic: Pull Down Stairs
- Number of fireplaces: 1
- Fireplace features: Propane
Interior area
- Total interior livable area: 1,741 sqft
Property
Parking
- Total spaces: 2
- Parking features: Garage Att 2 Car, Driveway, On Street, Garage Door Opener
- Attached garage spaces: 2
- Has uncovered spaces: Yes
Accessibility
- Accessibility features: Level Flooring, Low Pile Carpet
Features
- Stories: 1
- Patio & porch: Deck, Porch, Screened Porch
- Exterior features: Inground Sprinkler
- Pool features: None
- Fencing: Partial,Fenced
- Has view: Yes
- View description: Trees/Woods
- Waterfront features: Not Waterfront
- Frontage length: 100
Lot
- Size: 0.4 Acres
Details
- Parcel number: 14022
- Zoning: SF-1
Construction
Type & style
- Home type: SingleFamily
- Architectural style: Ranch,Traditional
- Property subtype: Single Family Residence
Materials
- Brick, Vinyl Siding
- Roof: Asphalt Shingle
Condition
- New construction: No
- Year built: 1995
Utilities & green energy
- Sewer: Septic Tank
- Water: City/County
- Utilities for property: Cable Hookup
Community & HOA
Community
- Subdivision: All Others Area 120
HOA
- Has HOA: No
Location
- Region: Gloucester Point
Financial & listing details
- Price per square foot: $287/sqft
- Tax assessed value: $318,850
- Annual tax amount: $1,989
- Date on market: 8/14/2026
Estimated market value
$494,500
$470,000 - $519,000
$2,781/mo
Price history
Price history is unavailable.
Public tax history
| Year | Property taxes | Tax assessment |
|---|---|---|
| 2025 | $1,990 +5.2% | $318,850 |
| 2024 | $1,891 | $318,850 |
| 2023 | $1,891 +10.9% | $318,850 +37.5% |
| 2022 | $1,705 +4.3% | $231,930 |
| 2021 | $1,635 +1% | $231,930 +1% |
| 2018 | $1,619 | $229,590 |
| 2017 | $1,619 +1.4% | $229,590 +1.4% |
| 2016 | $1,596 | $226,450 -13.4% |
| 2015 | $1,596 +2.2% | $261,400 |
| 2014 | $1,563 | $261,400 |
| 2013 | -- | $261,400 |
| 2012 | -- | $261,400 |
| 2011 | -- | $261,400 |
| 2010 | -- | $261,400 +2.5% |
| 2009 | -- | $255,000 |
| 2008 | -- | $255,000 |
Find assessor info on the county website
Monthly payment
Est. payment
Payment breakdown
Explore the cost of this home by adjusting the details. Changes won't be saved.Climate risks
Neighborhood: 23062
Nearby schools
Schools provided by the listing agent
- Elementary: Achilles Elementary
- Middle: Page Middle
- High: Gloucester
Source: REIN Inc.. This data may not be complete. We recommend contacting the local school district to confirm school assignments for this home.
- $336,2003 bd2 ba1.8k sqft7506 Tyndall Dr, Gloucester Point, VA 23062Off Market
- $421,1003 bd2 ba2.1k sqft7546 Tyndall Dr, Gloucester Point, VA 23062Off Market
- $380,0003 bd2 ba1.6k sqft7494 Tyndall Dr, Gloucester Point, VA 23062Sold
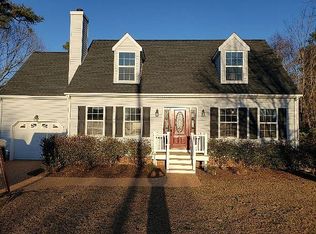
- $367,4003 bd2 ba1.6k sqft7517 Tyndall Dr, Gloucester Point, VA 23062Off Market
Similar homes
- $459,9003 bd3 ba1.9k sqft1715 Holly View Dr, Gloucester Point, VA 23062For Sale
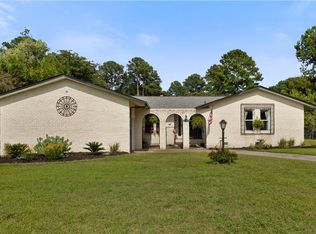 MLS ID #10649486, Tina Lester. REIN Inc.
 - $494,5004 bd3 ba2.3k sqft7346 Joseph Lewis Rd, Hayes, VA 23072For Sale
 MLS ID #10644646, Thomas Cohick. REIN Inc.
 - $545,0004 bd3 ba2.5k sqft7743 Waters Edge Ln, Gloucester Point, VA 23062For Sale
 MLS ID #10646969, Jamie Blackmon. REIN Inc.
 - $495,0004 bd3 ba2.5k sqft8201 Ruddock Pl, Hayes, VA 23072For Sale
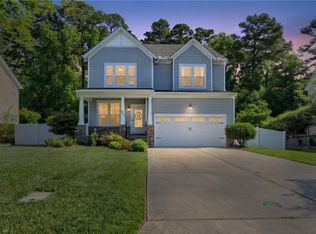 MLS ID #10648726, Tim Meyer. REIN Inc.
