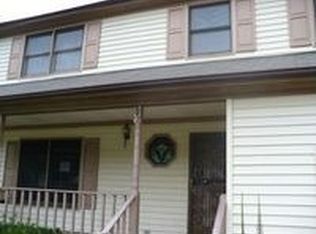
This home as so many updates and is ready for its new owners! This charming 3-bedroom, 2.5-bath home combines classic style with major modern upgrades. The brand-new renovated kitchen features stainless steel WiFi-enabled appliances, while additional improvements include new windows, HVAC, water heater, and a new 50-year shingle roof. The large, newly fenced backyard offers plenty of room for entertaining, gardening, pets, and outdoor fun, plus a new deck to enjoy it all. Convenientto shopping and dining with an easy commute to Ft. Eustis, Langley, Mary Immaculate Hospital, and I-64. All the hard work has been done-just move in and make it yours!
For sale
$410,000
1204 Springwell Pl, Newport News, VA 23608
3beds
1,691sqft
Single Family Residence
Built in 1987
0.25 Acres Lot
$409,900 Zestimate®
$242/sqft
$-- HOA
What's special
Large newly fenced backyardNew deckNew windowsBrand-new renovated kitchenStainless steel wifi-enabled appliances
- 15 hours
- 66
- 4
Zillow last checked:
Listing updated:
Listed by:
Crystal Warren,
Keller Williams Realty Twn Ctr 757-499-5911
Source: REIN Inc.,MLS#: 10656797
Facts & features
Interior
Bedrooms & bathrooms
- Bedrooms: 3
- Bathrooms: 3
- Full bathrooms: 2
- 1/2 bathrooms: 1
Rooms
- Room types: Breakfast Area, PBR with Bath, Utility Room
Heating
- Heat Pump
Cooling
- Central Air
Appliances
- Included: Dishwasher, Disposal, Microwave, Electric Range, Refrigerator, Electric Water Heater
- Laundry: Dryer Hookup, Washer Hookup
Features
- Walk-In Closet(s), Ceiling Fan(s), Pantry
- Flooring: Carpet, Laminate/LVP, Vinyl
- Windows: Window Treatments
- Basement: Crawl Space
- Number of fireplaces: 1
- Fireplace features: Wood Burning
Interior area
- Total interior livable area: 1,691 sqft
Property
Parking
- Total spaces: 1
- Parking features: Garage Att 1 Car, Multi Car, Garage Door Opener
- Attached garage spaces: 1
Accessibility
- Accessibility features: Main Floor Laundry
Features
- Stories: 2
- Patio & porch: Deck
- Pool features: None
- Fencing: Back Yard,Privacy,Fenced
- Waterfront features: Not Waterfront
Lot
- Size: 0.25 Acres
- Features: Cul-De-Sac
Details
- Parcel number: 068000210
- Zoning: R4
Construction
Type & style
- Home type: SingleFamily
- Architectural style: Colonial
- Property subtype: Single Family Residence
Materials
- Brick, Vinyl Siding
- Roof: Asphalt Shingle
Condition
- New construction: No
- Year built: 1987
Utilities & green energy
- Sewer: City/County
- Water: City/County
- Utilities for property: Cable Hookup
Community & HOA
Community
- Subdivision: Colony Pines
HOA
- Has HOA: No
Location
- Region: Newport News
Financial & listing details
- Price per square foot: $242/sqft
- Tax assessed value: $330,900
- Annual tax amount: $3,764
- Date on market: 10/7/2026
Estimated market value
$409,900
$389,000 - $430,000
$2,283/mo
Price history
Price history is unavailable.
Public tax history
| Year | Property taxes | Tax assessment |
|---|---|---|
| 2026 | $4,052 +7.6% | $330,900 +3.7% |
| 2025 | $3,764 +3.7% | $319,000 +3.7% |
| 2024 | $3,631 +15.1% | $307,700 +6.2% |
| 2022 | $3,156 +8.4% | $289,800 +17.5% |
| 2021 | $2,910 +2.7% | $246,600 +8.7% |
| 2020 | $2,835 +2.8% | $226,900 +5.7% |
| 2018 | $2,759 | $214,700 |
| 2017 | $2,759 +0.2% | $214,700 |
| 2016 | $2,754 +100.4% | $214,700 |
| 2015 | $1,374 | $214,700 |
| 2014 | $1,374 -41.8% | $214,700 |
| 2013 | $2,362 | $214,700 |
| 2012 | $2,362 -7.3% | $214,700 -7.3% |
| 2011 | $2,548 -1.4% | $231,600 -1.4% |
| 2010 | $2,585 -6.7% | $235,000 -6.7% |
| 2009 | $2,770 | $251,800 |
| 2008 | $2,770 +1.6% | $251,800 +1.6% |
| 2007 | $2,726 +10.4% | $247,800 +20.5% |
| 2006 | $2,468 +14.9% | $205,700 +18.7% |
| 2005 | $2,149 +16.2% | $173,300 +19% |
| 2004 | $1,849 +7.2% | $145,600 +7.2% |
| 2003 | $1,725 +3.6% | $135,800 +3.6% |
| 2002 | $1,665 +10.1% | $131,100 +7.5% |
| 2001 | $1,513 +1.4% | $122,000 +1.4% |
| 2000 | $1,492 | $120,300 |
Find assessor info on the county website
Monthly payment
Est. payment
Payment breakdown
Explore the cost of this home by adjusting the details. Changes won't be saved.Climate risks
Neighborhood: 23608
Nearby schools
Schools provided by the listing agent
- Elementary: Richneck Elementary
- Middle: Ella Fitzgerald Middle
- High: Woodside
Source: REIN Inc.. This data may not be complete. We recommend contacting the local school district to confirm school assignments for this home.
Similar homes
- $389,9004 bd3 ba2.3k sqft1265 Springwell Pl, Newport News, VA 23608For Sale
 MLS ID #10654849, Justin Wynings. REIN Inc.
 - $400,0004 bd3 ba2.2k sqft899 Eastnor Ct, Newport News, VA 23608For Sale
 MLS ID #10637685, Andrea Hartnett. REIN Inc.
 - $384,5003 bd3 ba1.9k sqft892 Little Dean Cir, Newport News, VA 23608For Sale
 MLS ID #10640721, Russell Skidmore. REIN Inc.
 - $375,0004 bd2 ba1.8k sqft166 Beechmont Dr, Newport News, VA 23608For Sale
 MLS ID #10655334, Wanda Stevens. REIN Inc.
