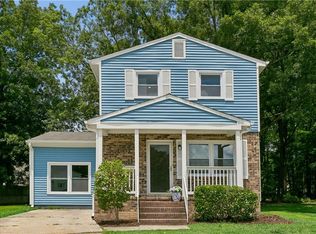
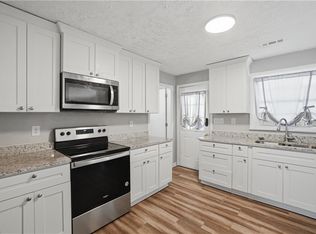
Nestled in the established Ashton Green neighborhood, this inviting 3-bedroom home offers a comfortable layout, thoughtful updates, and an opportunity to make it your own. Recent improvements include new LVP flooring in the kitchen and dining area, a freshly painted kitchen, newer kitchen appliances, minor bathroom updates, and replacement windows and gutters (approximately three years old). A stackable washer and dryer also convey with the home.The home features 1 full bath, 2 half baths, a 1-car attached garage with a workbench, and a fully fenced large backyard with a storage shed. Conveniently located near shopping, dining, major highways, historical attractions, and Fort Eustis, this property offers easy access to many Peninsula destinations. A move-in ready home in a very convenient location.
For sale
$307,000
453 Wyn Dr, Newport News, VA 23608
3beds
1,471sqft
:
Get pre-qualified$1,997/mo
Single Family Residence
Built in 1987
6,969 Square Feet Lot
$308,900 Zestimate®
$209/sqft
$-- HOA
What's special
Comfortable layoutFully fenced large backyardStorage shedNewer kitchen appliancesFreshly painted kitchenStackable washer and dryer
- 29 days |
- 716 |
- 81 |
Likely to sell faster than
Zillow last checked:
Listing updated:
Listed by:
Cynthia White,
EXP Realty LLC 757-932-9277
Source: REIN Inc.,MLS#: 10641586
Facts & features
Interior
Bedrooms & bathrooms
- Bedrooms: 3
- Bathrooms: 3
- Full bathrooms: 1
- 1/2 bathrooms: 2
Rooms
- Room types: Attic, Breakfast Area
Heating
- Forced Air
Cooling
- Central Air
Appliances
- Included: Dishwasher, Dryer, Microwave, Range, Refrigerator, Washer, Electric Water Heater
Features
- Entrance Foyer, Pantry
- Flooring: Carpet, Laminate/LVP
- Number of fireplaces: 1
Interior area
- Total interior livable area: 1,471 sqft
Property
Parking
- Total spaces: 1
- Parking features: Garage Att 1 Car, 1 Space
- Attached garage spaces: 1
Features
- Stories: 2
- Pool features: None
- Fencing: Back Yard,Chain Link,Privacy,Fenced
- Waterfront features: Not Waterfront
Lot
- Size: 6,969 Square Feet
- Features: Cul-De-Sac
Details
- Parcel number: 064000350
- Zoning: R4
Construction
Type & style
- Home type: SingleFamily
- Architectural style: Contemp
- Property subtype: Single Family Residence
Materials
- Vinyl Siding
- Foundation: Slab
- Roof: Asphalt Shingle
Condition
- New construction: No
- Year built: 1987
Utilities & green energy
- Sewer: City/County
- Water: City/County
Community & HOA
Community
- Security: Security System
- Subdivision: Ashton Green
HOA
- Has HOA: No
Location
- Region: Newport News
Financial & listing details
- Price per square foot: $209/sqft
- Tax assessed value: $273,000
- Annual tax amount: $3,340
- Date on market: 6/26/2026
Estimated market value
$308,900
$293,000 - $324,000
$1,996/mo
Price history
Price history is unavailable.
Public tax history
| Year | Property taxes | Tax assessment |
|---|---|---|
| 2026 | $3,368 +8.2% | $273,000 +3.5% |
| 2025 | $3,113 +15.7% | $263,800 +15.7% |
| 2024 | $2,692 +14.5% | $228,100 +2.6% |
| 2022 | $2,350 +9% | $222,300 +23.1% |
| 2021 | $2,156 | $180,600 +9.4% |
| 2020 | $2,156 +8.7% | $165,100 +3.5% |
| 2018 | $1,984 | $159,500 +5.5% |
| 2017 | $1,984 +0.2% | $151,200 |
| 2016 | $1,980 +0.3% | $151,200 |
| 2015 | $1,974 | $151,200 |
| 2014 | $1,974 +8.9% | $151,200 -3.6% |
| 2013 | $1,812 | $156,900 -4.7% |
| 2012 | $1,812 -9.4% | $164,700 -9.4% |
| 2011 | $1,999 -2.3% | $181,700 -2.3% |
| 2010 | $2,046 -1.5% | $186,000 -1.5% |
| 2009 | $2,077 +4.8% | $188,800 +4.8% |
| 2008 | $1,981 +6.3% | $180,100 +6.3% |
| 2007 | $1,865 +13% | $169,500 +23.3% |
| 2006 | $1,650 +12.3% | $137,500 +16% |
| 2005 | $1,469 +12% | $118,500 +14.7% |
| 2004 | $1,312 +6.4% | $103,300 +6.4% |
| 2003 | $1,233 +5% | $97,100 +5% |
| 2002 | $1,175 +4.8% | $92,500 +2.3% |
| 2001 | $1,121 +1.6% | $90,400 +1.6% |
| 2000 | $1,104 | $89,000 |
Find assessor info on the county website
Monthly payment
Est. payment
Payment breakdown
Explore the cost of this home by adjusting the details. Changes won't be saved.Climate risks
Neighborhood: Denbigh-Warwick
Nearby schools
GreatSchools rating
- 3/10Oliver C. Greenwood Elementary SchoolGrades: PK-5Distance: 1.8 mi
- 3/10Ella J. Fitzgerald Middle SchoolGrades: 6-8Distance: 0.3 mi
- 3/10Denbigh High SchoolGrades: 9-12Distance: 2.2 mi
Schools provided by the listing agent
- Elementary: Oliver C. Greenwood Elementary
- Middle: Ella Fitzgerald Middle
- High: Denbigh
Source: REIN Inc.. This data may not be complete. We recommend contacting the local school district to confirm school assignments for this home.
- $279,9003 bd2 ba1.4k sqft455 Wyn Dr, Newport News, VA 23608Off Market
- $286,4003 bd2 ba1.4k sqft451 Wyn Dr, Newport News, VA 23608Off Market

- $317,5003 bd2 ba1.8k sqft310 Congress St, Newport News, VA 23608Off Market

- $289,0003 bd2 ba1.3k sqft457 Wyn Dr, Newport News, VA 23608Sold
- $298,9003 bd2 ba1.7k sqft449 Wyn Dr, Newport News, VA 23608Off Market
- $296,4003 bd2 ba1.5k sqft312 Congress St, Newport News, VA 23608Off Market
- $279,5003 bd3 ba1.5k sqft314 Congress St, Newport News, VA 23608Off Market
- $334,2004 bd2 ba1.9k sqft316 Congress St, Newport News, VA 23608Off Market
A local agent can set up tours, give advice and negotiate with sellers.
Similar homes
- $337,9003 bd3 ba1.4k sqft859 Cheyenne Dr, Newport News, VA 23608For Sale
 MLS ID #10641547, Lori El Shanti. REIN Inc.
 - $349,9003 bd2 ba1.6k sqft87 Stanley Dr, Newport News, VA 23608For Sale
 MLS ID #10642457, Kyle Hause. REIN Inc.
 - $269,9003 bd2 ba1.1k sqft103 Woodhaven Rd, Newport News, VA 23608For Sale
 MLS ID #10636069, Kristina Price. REIN Inc.
 - $320,0003 bd2 ba1.3k sqft903 Sumter Dr, Newport News, VA 23608For Sale
 MLS ID #10639170, Whitney Rodgers. REIN Inc.
 - $310,0003 bd2 ba1.3k sqft821 Pine Tree Ct, Newport News, VA 23608For SaleMLS ID #10636044, Mahama Gonzales. REIN Inc.
- $330,0003 bd3 ba1.4k sqft352 Circuit Ln, Newport News, VA 23608For SaleMLS ID #10643140, Nathaniel Pickles. REIN Inc.
- $349,0004 bd2 ba1.5k sqft717 Keppel Dr, Newport News, VA 23608For SaleMLS ID #10645450, Michael Hager. REIN Inc.
- $335,0003 bd3 ba1.5k sqft882 Belvoir Cir, Newport News, VA 23608For SaleMLS ID #10642880, Kristen Sessions. REIN Inc.
- $385,0004 bd3 ba1.8k sqft932 Elton Hall Cir, Newport News, VA 23608For SaleMLS ID #10645301, Kris Weaver. REIN Inc.
- $315,0003 bd2 ba1.2k sqft249 Batson Dr, Newport News, VA 23602For SaleMLS ID #10637532, Diana Williams. REIN Inc.
- $275,0003 bd2 ba1.3k sqft916 Woodcreek Dr, Newport News, VA 23608For SaleMLS ID #10642117, Dan Newell. REIN Inc.
- $337,9004 bd2 ba1.5k sqft129 Saint Stephens Dr, Newport News, VA 23602For SaleMLS ID #10641952, Christy Powell. REIN Inc.
- $394,9003 bd3 ba1.9k sqft892 Little Dean Cir, Newport News, VA 23608For SaleMLS ID #10640721, Russell Skidmore. REIN Inc.
- $384,0004 bd3 ba1.8k sqft854 Wilderness Way, Newport News, VA 23608For SaleMLS ID #10642438, Kathleen McKone. REIN Inc.
- $240,0003 bd3 ba1.4k sqft359 Deputy Ln Unit F, Newport News, VA 23608For SaleMLS ID #10643419, Lisa Hatcher. REIN Inc.
- $235,0003 bd3 ba1.3k sqft205 Whitewater Dr, Newport News, VA 23608For SaleMLS ID #10640496, Adrienne Pittinger. REIN Inc.
- $330,9003 bd3 ba1.5k sqft204 Nadine Pl, Newport News, VA 23601For SaleMLS ID #10642789, Christopher Castle. REIN Inc.
- $315,0004 bd2 ba1.1k sqft23 Colony Rd, Newport News, VA 23602For SaleMLS ID #10643425, Clare Furfaro Ives. REIN Inc.
- $290,0004 bd2 ba1.3k sqft513 Marlin Dr, Newport News, VA 23602For SaleMLS ID #10635780, Kelly Liedtke. REIN Inc.
- $236,9003 bd3 ba1.3k sqft216 Whitewater Dr, Newport News, VA 23608For SaleMLS ID #10638191, Tyler Shelton. REIN Inc.
