Great 4 Bed, 2 Bath transformed & READY for a new family. Beautifully updated retreat where timeless style meets everyday comfort. This home checks the boxes for a first-time buyer or downsizing to one level living. This home has been truly transformed: New Paint Throughout, New Fixtures, New Finishes, New Water Heater, Updated Kitchen, Baths, Toilets, Brand New 200-amp Electric Panel, New Vapor Barrier Under Home, Newer Roof, New Carpet, Newer HVAC, Newer Slider in Primary. Extra room off kitchen can be used as a Den, Gym, Family Gaming Space, Playroom or Extra Bedroom. Appliances are newer but convey as-is. Large yard for entertaining & play. Home is near bases, schools & shopping. Garage space has been partially converted but still has ample space for workshop, bikes, storage, working on cars & more. Call to view this one TODAY!!!
For sale
Price cut: $8K (7/28)
$329,900
129 Saint Stephens Dr, Newport News, VA 23602
4beds
1,530sqft
Single Family Residence
Built in 1966
8,276 Square Feet Lot
$329,800 Zestimate®
$216/sqft
$-- HOA
What's special
Beautifully updated retreatUpdated kitchen
- 55 days |
- 290 |
- 25 |
Zillow last checked:
Listing updated:
Listed by:
Christy Powell,
Iron Valley Real Estate HR 757-645-9700
Source: REIN Inc.,MLS#: 10641952
Facts & features
Interior
Bedrooms & bathrooms
- Bedrooms: 4
- Bathrooms: 2
- Full bathrooms: 2
Rooms
- Room types: 1st Floor Primary BR, Attic, Breakfast Area, PBR with Bath
Primary bedroom
- Level: First
Heating
- Forced Air
Cooling
- Central Air
Appliances
- Included: Dishwasher, Microwave, Electric Range, Refrigerator, Electric Water Heater
- Laundry: Dryer Hookup, Washer Hookup
Features
- Ceiling Fan(s), Central Vacuum
- Flooring: Carpet, Ceramic Tile, Vinyl, Wood
- Basement: Crawl Space
- Attic: Scuttle
- Has fireplace: No
Interior area
- Total interior livable area: 1,530 sqft
Property
Parking
- Total spaces: 2
- Parking features: 2 Space, Off Street, On Street
- Has uncovered spaces: Yes
Features
- Stories: 1
- Patio & porch: Porch
- Pool features: None
- Fencing: Partial,Wood,Fenced
- Waterfront features: Not Waterfront
Lot
- Size: 8,276 Square Feet
Details
- Parcel number: 109000730
- Zoning: R4
Construction
Type & style
- Home type: SingleFamily
- Architectural style: Ranch
- Property subtype: Single Family Residence
Materials
- Brick
- Roof: Asphalt Shingle
Condition
- New construction: No
- Year built: 1966
Utilities & green energy
- Sewer: City/County
- Water: City/County
Community & HOA
Community
- Subdivision: Warwick Lawns
HOA
- Has HOA: No
Location
- Region: Newport News
Financial & listing details
- Price per square foot: $216/sqft
- Tax assessed value: $316,200
- Annual tax amount: $3,878
- Date on market: 6/30/2026
Estimated market value
$329,800
$313,000 - $346,000
$2,468/mo
Price history
Price history is unavailable.
Public tax history
| Year | Property taxes | Tax assessment |
|---|---|---|
| 2026 | $3,878 +7.6% | $316,200 +3.5% |
| 2025 | $3,605 +6.4% | $305,500 +6.4% |
| 2024 | $3,388 +32.2% | $287,100 +3.1% |
| 2022 | $2,563 +29.6% | $278,400 +70.3% |
| 2021 | $1,978 +3.2% | $163,500 +8.6% |
| 2020 | $1,917 +7.6% | $150,500 +11.7% |
| 2018 | $1,783 | $134,700 |
| 2017 | $1,783 +0.2% | $134,700 |
| 2016 | $1,778 +0.3% | $134,700 |
| 2015 | $1,772 | $134,700 |
| 2014 | $1,772 +17.3% | $134,700 +2% |
| 2013 | $1,511 | $132,000 -3.9% |
| 2012 | $1,511 -15.7% | $137,400 -15.7% |
| 2011 | $1,793 -3.2% | $163,000 -3.2% |
| 2010 | $1,852 | $168,400 |
| 2009 | $1,852 | $168,400 |
| 2008 | $1,852 +7.7% | $168,400 +7.7% |
| 2007 | $1,719 +19.7% | $156,300 +30.6% |
| 2006 | $1,436 +14.5% | $119,700 +18.3% |
| 2005 | $1,255 +15.4% | $101,200 +18.2% |
| 2004 | $1,087 +3.3% | $85,600 +3.3% |
| 2003 | $1,053 +2.6% | $82,900 +2.6% |
| 2002 | $1,026 +2.4% | $80,800 |
| 2001 | $1,002 +7.2% | $80,800 +7.2% |
| 2000 | $935 | $75,400 |
Find assessor info on the county website
Monthly payment
Est. payment
Payment breakdown
Explore the cost of this home by adjusting the details. Changes won't be saved.Climate risks
Neighborhood: Denbigh
Nearby schools
GreatSchools rating
- 2/10George J. Mcintosh Elementary SchoolGrades: PK-5Distance: 1.4 mi
- 2/10Mary Passage Middle SchoolGrades: 6-8Distance: 1.8 mi
- 3/10Denbigh High SchoolGrades: 9-12Distance: 1.2 mi
Schools provided by the listing agent
- Elementary: George J. McIntosh Elementary
- Middle: Mary Passage Middle
- High: Denbigh
Source: REIN Inc.. This data may not be complete. We recommend contacting the local school district to confirm school assignments for this home.
- $229,9003 bd1 ba1.5k sqft127 Saint Stephens Dr, Newport News, VA 23602Off Market
- $375,0004 bd4 ba2k sqft131 Saint Stephens Dr, Newport News, VA 23602Off Market
- $202,3003 bd1 ba1.2k sqft128 Alan Dr, Newport News, VA 23602Off Market
- $318,5003 bd2 ba1.7k sqft126 Alan Dr, Newport News, VA 23602Sold

- $247,0004 bd1 ba2.2k sqft125 Saint Stephens Dr, Newport News, VA 23602Sold
- $265,5003 bd1 ba1.4k sqft133 Saint Stephens Dr, Newport News, VA 23602Off Market
- $188,6003 bd1 ba1k sqft130 Alan Dr, Newport News, VA 23602Off Market
- $318,0004 bd3 ba1.7k sqft128 Saint Stephens Dr, Newport News, VA 23602Off Market
A local agent can set up tours, give advice and negotiate with sellers.
Similar homes
- $372,5004 bd3 ba1.6k sqft106 Opal Dr, Newport News, VA 23602For Sale
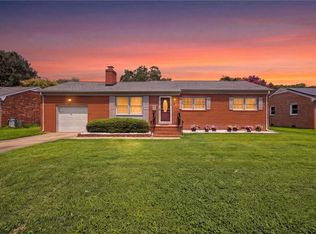 MLS ID #10646674, Sam Jennings. REIN Inc.
 - $350,0004 bd3 ba1.4k sqft601 Musket Ct, Newport News, VA 23602For Sale
 MLS ID #10640387, Steffanie Battles. REIN Inc.
 - $339,9994 bd3 ba1.7k sqft930 Coloma Dr, Newport News, VA 23608For Sale
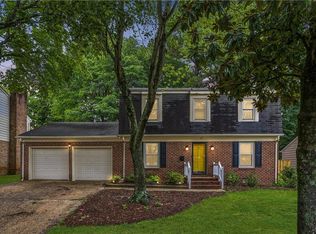 MLS ID #10645756, Jon Frederick. REIN Inc.
 - $310,0003 bd2 ba1.2k sqft249 Batson Dr, Newport News, VA 23602For Sale
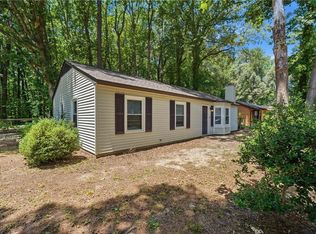 MLS ID #10637532, Diana Williams. REIN Inc.
 - $374,9004 bd2 ba1.8k sqft166 Beechmont Dr, Newport News, VA 23608For SaleMLS ID #10649353, AJ Bhardwaj. REIN Inc.
- $315,0004 bd1 ba1.8k sqft26 Prince William Rd, Newport News, VA 23608For SaleMLS ID #10637834, Matthew Monaco. REIN Inc.
- $325,0003 bd2 ba1.5k sqft134 Tuckahoe Dr, Newport News, VA 23606For SaleMLS ID #10648181, Steffanie Battles. REIN Inc.
- $289,0003 bd2 ba1.1k sqft56 Bonita Dr, Newport News, VA 23602For SaleMLS ID #10646709, Patricia Saunders. REIN Inc.
- $315,0003 bd2 ba1.2k sqft91 Stanley Dr, Newport News, VA 23608For SaleMLS ID #10646991, Kelly Liedtke. REIN Inc.
- $346,5004 bd2 ba1.5k sqft717 Keppel Dr, Newport News, VA 23608For SaleMLS ID #10645450, Michael Hager. REIN Inc.
- $325,0004 bd2 ba1.7k sqft9 Calvert Dr, Newport News, VA 23601For SaleMLS ID #10641236, Emily Walls. REIN Inc.
- $340,0004 bd2 ba1.5k sqft203 Robinson Dr, Newport News, VA 23601For SaleMLS ID #10647559, Raul Mendez. REIN Inc.
- $320,0004 bd2 ba1.2k sqft116 Latham Dr, Newport News, VA 23605For SaleMLS ID #10648388, Hea Joo Kim. REIN Inc.
- $404,5004 bd3 ba1.6k sqft2 Richland Dr, Newport News, VA 23608For SaleMLS ID #10642788, Herbert Morewitz. REIN Inc.
- $289,9003 bd2 ba1.1k sqft506 Cambertree Way, Newport News, VA 23608For SaleMLS ID #10646068, Alyson Sisman. REIN Inc.
- $307,0003 bd3 ba1.4k sqft453 Wyn Dr, Newport News, VA 23608For SaleMLS ID #10641586, Cynthia White. REIN Inc.
- $330,9003 bd3 ba1.5k sqft204 Nadine Pl, Newport News, VA 23601For SaleMLS ID #10642789, Christopher Castle. REIN Inc.
- $329,9003 bd2 ba1.3k sqft34 Little Florida Rd, Poquoson, VA 23662For SaleMLS ID #10641157, Maureen Montealegre. REIN Inc.
- $379,9004 bd3 ba1.9k sqft431 Warner Hall Pl, Newport News, VA 23608For SaleMLS ID #10645883, Justin Wynings. REIN Inc.
- $419,0004 bd3 ba2.1k sqft474 Harcourt Pl, Newport News, VA 23602For SaleMLS ID #10640246, Gregory Montie. REIN Inc.
