This charming home is beautifully updated and well maintained. It features 4 bedrooms and 2 1/2 baths that includes 2 primary ensuites. Within the last 5 years the kitchen, all bathrooms, and living area flooring were updated and upgraded. The kitchen boasts granite counters, farmhouse sink, custom cabinets with soft close doors and drawers as well as stainless appliances. The addition has a primary bedroom with an ensuite bath and walk-in shower. The original primary en-suite has a half bath and walk in closet. The home also includes a living room with fireplace/wood stove insert, dining room, and spacious family room/den. The generous fully fenced backyard includes a patio, double insulated shed, and white vinyl privacy fence. Don't miss out on this beautiful home located in the heart of Newport News (Menchville High School Zone) near shopping, entertainment, restaurants, and Riverview Park.
For sale
Price cut: $2.5K (8/18)
$372,500
106 Opal Dr, Newport News, VA 23602
4beds
1,657sqft
Single Family Residence
Built in 1967
9,147 Square Feet Lot
$-- Zestimate®
$225/sqft
$-- HOA
What's special
White vinyl privacy fenceFarmhouse sinkDouble insulated shedStainless appliancesGranite countersGenerous fully fenced backyardDining room
- 19 days |
- 938 |
- 49 |
Likely to sell faster than
Zillow last checked:
Listing updated:
Listed by:
Sam Jennings,
VA Realty Professionals 757-997-1108
Source: REIN Inc.,MLS#: 10646674
Facts & features
Interior
Bedrooms & bathrooms
- Bedrooms: 4
- Bathrooms: 3
- Full bathrooms: 2
- 1/2 bathrooms: 1
Rooms
- Room types: 1st Floor BR, 1st Floor Primary BR, Attic, PBR with Bath
Primary bedroom
- Level: First
Heating
- Forced Air, Natural Gas, Programmable Thermostat
Cooling
- Central Air
Appliances
- Included: 220 V Elec, Dishwasher, Disposal, Dryer, Microwave, Electric Range, Refrigerator, Washer, Electric Water Heater
- Laundry: Dryer Hookup, Washer Hookup
Features
- Bar, Ceiling Fan(s), Pantry
- Flooring: Carpet, Laminate/LVP
- Doors: Storm Door(s)
- Basement: Crawl Space
- Number of fireplaces: 1
- Fireplace features: Wood Burning, Wood Burning Stove
- Common walls with other units/homes: No Common Walls
Interior area
- Total interior livable area: 1,657 sqft
Property
Parking
- Total spaces: 1
- Parking features: Garage Att 1 Car, Off Street, Driveway, On Street
- Attached garage spaces: 1
- Has uncovered spaces: Yes
Features
- Levels: One
- Stories: 1
- Patio & porch: Patio
- Pool features: None
- Fencing: Back Yard,Privacy,Fenced
- Waterfront features: Not Waterfront
Lot
- Size: 9,147 Square Feet
Details
- Parcel number: 149000110
- Zoning: R3
Construction
Type & style
- Home type: SingleFamily
- Architectural style: Ranch
- Property subtype: Single Family Residence
Materials
- Brick, Vinyl Siding
- Roof: Asphalt Shingle
Condition
- New construction: No
- Year built: 1967
Utilities & green energy
- Sewer: City/County
- Water: City/County
- Utilities for property: Cable Hookup
Community & HOA
Community
- Security: Security System
- Subdivision: College Park - 105
HOA
- Has HOA: No
Location
- Region: Newport News
Financial & listing details
- Price per square foot: $225/sqft
- Tax assessed value: $306,500
- Annual tax amount: $3,994
- Date on market: 7/30/2026
Estimated market value
Not available
Estimated sales range
Not available
Not available
Price history
Price history is unavailable.
Public tax history
| Year | Property taxes | Tax assessment |
|---|---|---|
| 2026 | $3,764 +4.1% | $306,500 |
| 2025 | $3,617 +4% | $306,500 +4% |
| 2024 | $3,479 +22.2% | $294,800 +20.3% |
| 2022 | $2,846 +5.9% | $245,100 +10.8% |
| 2021 | $2,688 +3.4% | $221,200 +6% |
| 2020 | $2,599 +2.2% | $208,700 +3.6% |
| 2018 | $2,544 | $201,400 +2.2% |
| 2017 | $2,544 +0.2% | $197,100 |
| 2016 | $2,540 +0.2% | $197,100 |
| 2015 | $2,534 | $197,100 |
| 2014 | $2,534 +16.9% | $197,100 |
| 2013 | $2,168 | $197,100 |
| 2012 | $2,168 -11.2% | $197,100 -11.2% |
| 2011 | $2,442 -5% | $222,000 -5% |
| 2010 | $2,570 -2.7% | $233,600 -2.7% |
| 2009 | $2,642 | $240,200 |
| 2008 | $2,642 +4.3% | $240,200 +4.3% |
| 2007 | $2,533 +1.2% | $230,300 +10.3% |
| 2006 | $2,504 +35.8% | $208,700 +40.3% |
| 2005 | $1,844 +17.2% | $148,700 +20% |
| 2004 | $1,574 +9.1% | $123,900 +9.1% |
| 2003 | $1,443 +2.3% | $113,600 +2.3% |
| 2002 | $1,410 +7.3% | $111,000 +4.7% |
| 2001 | $1,314 +6% | $106,000 +6% |
| 2000 | $1,240 | $100,000 |
Find assessor info on the county website
Monthly payment
Est. payment
Payment breakdown
Explore the cost of this home by adjusting the details. Changes won't be saved.Climate risks
Neighborhood: Denbigh-Warwick
Nearby schools
GreatSchools rating
- 2/10Willis A. Jenkins Elementary SchoolGrades: PK-5Distance: 0.2 mi
- 4/10Ethel M. Gildersleeve Middle SchoolGrades: 6-8Distance: 2.9 mi
- 5/10Menchville High SchoolGrades: 9-12Distance: 1.1 mi
Schools provided by the listing agent
- Elementary: Willis A. Jenkins Elementary
- Middle: Ethel M. Gildersleeve Middle
- High: Menchville
Source: REIN Inc.. This data may not be complete. We recommend contacting the local school district to confirm school assignments for this home.
- $304,7003 bd2 ba1.3k sqft108 Opal Dr, Newport News, VA 23602Off Market
- $271,8003 bd2 ba1.2k sqft104 Opal Dr, Newport News, VA 23602Off Market
- $282,9003 bd2 ba1.5k sqft105 Caldroney Dr, Newport News, VA 23602Off Market
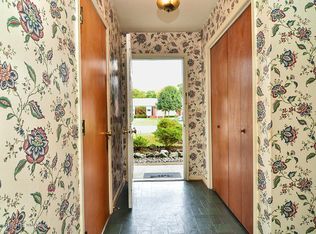
- $273,6003 bd2 ba1.4k sqft107 Caldroney Dr, Newport News, VA 23602Off Market
- $297,4003 bd1 ba1.9k sqft103 Caldroney Dr, Newport News, VA 23602Off Market
- $299,0003 bd2 ba1.4k sqft110 Opal Dr, Newport News, VA 23602Off Market
- $311,1003 bd2 ba1.6k sqft100 Opal Dr, Newport News, VA 23602Off Market
- $251,4003 bd1 ba1k sqft105 Opal Dr, Newport News, VA 23602Off Market
A local agent can set up tours, give advice and negotiate with sellers.
Similar homes
- $355,0005 bd3 ba1.9k sqft142 Linbrook Dr, Newport News, VA 23602For Sale
 MLS ID #10645039, Edward Herb. REIN Inc.
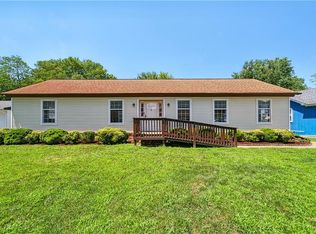
 - $399,9994 bd3 ba2.3k sqft719 Mac Neil Dr, Newport News, VA 23602For Sale
 MLS ID #10648182, Jamison Lewis. REIN Inc.
 - $350,0004 bd3 ba1.4k sqft601 Musket Ct, Newport News, VA 23602For Sale
 MLS ID #10640387, Steffanie Battles. REIN Inc.
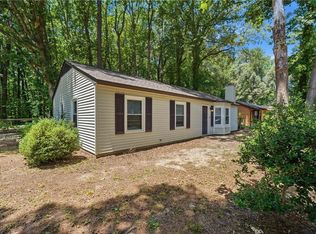
 - $310,0003 bd2 ba1.2k sqft249 Batson Dr, Newport News, VA 23602For Sale
 MLS ID #10637532, Diana Williams. REIN Inc.
 - $425,0004 bd2 ba1.8k sqft847 Weyanoke Ln, Newport News, VA 23608For SaleMLS ID #10648823, Chris Lloyd. REIN Inc.
- $339,9994 bd3 ba1.7k sqft930 Coloma Dr, Newport News, VA 23608For SaleMLS ID #10645756, Jon Frederick. REIN Inc.
- $385,0004 bd3 ba1.9k sqft431 Warner Hall Pl, Newport News, VA 23608For SaleMLS ID #10645883, Justin Wynings. REIN Inc.
- $409,5004 bd3 ba1.6k sqft2 Richland Dr, Newport News, VA 23608For SaleMLS ID #10642788, Herbert Morewitz. REIN Inc.
- $294,0003 bd2 ba1.1k sqft56 Bonita Dr, Newport News, VA 23602For SaleMLS ID #10646709, Patricia Saunders. REIN Inc.
- $340,0004 bd2 ba1.5k sqft203 Robinson Dr, Newport News, VA 23601For SaleMLS ID #10647559, Raul Mendez. REIN Inc.
- $330,0003 bd2 ba1.5k sqft134 Tuckahoe Dr, Newport News, VA 23606For SaleMLS ID #10648181, Steffanie Battles. REIN Inc.
- $385,0004 bd3 ba1.8k sqft932 Elton Hall Cir, Newport News, VA 23608For SaleMLS ID #10645301, Kris Weaver. REIN Inc.
- $389,9003 bd3 ba1.7k sqft141 Moline Dr, Newport News, VA 23606For SaleMLS ID #10645422, Diane Steele. REIN Inc.
- $430,0004 bd3 ba2.1k sqft474 Harcourt Pl, Newport News, VA 23602For SaleMLS ID #10640246, Gregory Montie. REIN Inc.
- $384,0004 bd3 ba1.8k sqft854 Wilderness Way, Newport News, VA 23608For SaleMLS ID #10642438, Kathleen McKone. REIN Inc.
- $346,5004 bd2 ba1.5k sqft717 Keppel Dr, Newport News, VA 23608For SaleMLS ID #10645450, Michael Hager. REIN Inc.
- $337,9003 bd3 ba1.4k sqft859 Cheyenne Dr, Newport News, VA 23608For SaleMLS ID #10641547, Lori El Shanti. REIN Inc.
- $325,0004 bd2 ba1.7k sqft9 Calvert Dr, Newport News, VA 23601For SaleMLS ID #10641236, Emily Walls. REIN Inc.
- $375,0004 bd3 ba1.9k sqft108 Santa Clara Dr, Hampton, VA 23666For SaleMLS ID #10648842, Richard Oliver. REIN Inc.
- $310,0003 bd2 ba1.2k sqft4 Karen Dr, Newport News, VA 23608For SaleMLS ID #10646983, Daniel Patton. REIN Inc.
