Welcome home! This spacious ranch offers a versatile floor plan with 4 bedrooms, 3 full bathrooms, and multiple living spaces designed for everyday living and entertaining. Enjoy formal living and dining rooms, a large family room with vaulted ceilings and a fireplace, and an open kitchen overlooking the main living area. The highlight of the home is the newly expanded primary suite, featuring a generous walk-in closet and an oversized en suite bath . Ongoing improvements throughout the home provide an exciting opportunity for the next owner to enjoy the benefits of the recent additions while adding their own finishing touches. A fully fenced backyard and storage shed complete the property. Conveniently located near shopping, dining, and more. Call today for private showing.
For sale
$439,999
719 Mac Neil Dr, Newport News, VA 23602
4beds
2,350sqft
:
Get pre-qualified$2,803/mo
Single Family Residence
Built in 1976
9,147 Square Feet Lot
$437,400 Zestimate®
$187/sqft
$-- HOA
What's special
Fully fenced backyardStorage shedNewly expanded primary suiteOversized en suite bathGenerous walk-in closet
- 1 day |
- 236 |
- 3 |
Zillow last checked:
Listing updated:
Listed by:
Jamison Lewis,
AMW Real Estate Inc 757-806-5906
Source: REIN Inc.,MLS#: 10648182
Facts & features
Interior
Bedrooms & bathrooms
- Bedrooms: 4
- Bathrooms: 3
- Full bathrooms: 3
Rooms
- Room types: 1st Floor Primary BR, Attic
Primary bedroom
- Level: First
Heating
- Natural Gas
Cooling
- Central Air
Appliances
- Included: Dishwasher, Dryer, Microwave, Electric Range, Refrigerator, Washer, Electric Water Heater
Features
- Cathedral Ceiling(s)
- Flooring: Ceramic Tile, Laminate/LVP
- Basement: Crawl Space
- Number of fireplaces: 1
- Fireplace features: Wood Burning
Interior area
- Total interior livable area: 2,350 sqft
Property
Parking
- Parking features: Driveway
- Has uncovered spaces: Yes
Accessibility
- Accessibility features: Accessible Approach with Ramp
Features
- Stories: 1
- Pool features: None
- Fencing: Partial,Fenced
- Waterfront features: Not Waterfront
Lot
- Size: 9,147 Square Feet
Details
- Parcel number: 117000650
- Zoning: R3
Construction
Type & style
- Home type: SingleFamily
- Architectural style: Ranch
- Property subtype: Single Family Residence
Materials
- Vinyl Siding
- Roof: Asphalt Shingle
Condition
- New construction: No
- Year built: 1976
Utilities & green energy
- Sewer: City/County
- Water: City/County
Community & HOA
Community
- Subdivision: Lucas Creek Park
HOA
- Has HOA: No
Location
- Region: Newport News
Financial & listing details
- Price per square foot: $187/sqft
- Tax assessed value: $286,700
- Annual tax amount: $3,256
- Date on market: 8/7/2026
Estimated market value
$437,400
$416,000 - $459,000
$2,447/mo
Price history
Price history is unavailable.
Public tax history
| Year | Property taxes | Tax assessment |
|---|---|---|
| 2026 | $3,530 +8.4% | $286,700 +3.9% |
| 2025 | $3,256 +10.8% | $275,900 +10.8% |
| 2024 | $2,939 +10.9% | $249,100 +2.6% |
| 2022 | $2,652 +9.6% | $242,700 +18.2% |
| 2021 | $2,419 | $205,300 +10% |
| 2020 | $2,419 +8.7% | $186,600 +3.5% |
| 2018 | $2,225 | $180,300 +5.4% |
| 2017 | $2,225 +0.2% | $171,000 |
| 2016 | $2,221 +0.3% | $171,000 |
| 2015 | $2,215 | $171,000 |
| 2014 | $2,215 +17.8% | $171,000 |
| 2013 | $1,881 | $171,000 |
| 2012 | $1,881 -10% | $171,000 -10% |
| 2011 | $2,091 -3.2% | $190,100 -3.2% |
| 2010 | $2,160 | $196,400 |
| 2009 | $2,160 +1.7% | $196,400 +1.7% |
| 2008 | $2,125 +4.3% | $193,200 +4.3% |
| 2007 | $2,038 +3.3% | $185,300 +12.7% |
| 2006 | $1,973 +26% | $164,400 +30.2% |
| 2005 | $1,566 +7.4% | $126,300 +10% |
| 2004 | $1,458 +15.3% | $114,800 +15.3% |
| 2003 | $1,265 +5.1% | $99,600 +5.1% |
| 2002 | $1,204 +2.4% | $94,800 |
| 2001 | $1,176 +8.3% | $94,800 +8.3% |
| 2000 | $1,085 | $87,500 |
Find assessor info on the county website
Monthly payment
Est. payment
Payment breakdown
Explore the cost of this home by adjusting the details. Changes won't be saved.Climate risks
Neighborhood: Denbigh
Nearby schools
GreatSchools rating
- 3/10T. Ryland Sanford Elementary SchoolGrades: PK-5Distance: 0.8 mi
- 2/10Mary Passage Middle SchoolGrades: 6-8Distance: 1.8 mi
- 3/10Denbigh High SchoolGrades: 9-12Distance: 0.4 mi
Schools provided by the listing agent
- Elementary: Willis A. Jenkins Elementary
- Middle: Mary Passage Middle
- High: Denbigh
Source: REIN Inc.. This data may not be complete. We recommend contacting the local school district to confirm school assignments for this home.
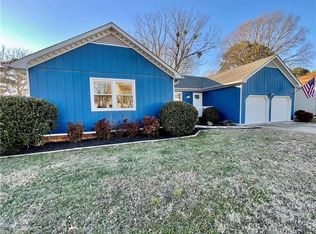
- $335,0003 bd2 ba1.5k sqft721 Mac Neil Dr, Newport News, VA 23602Sold
- $328,3003 bd2 ba1.9k sqft717 Mac Neil Dr, Newport News, VA 23602Off Market
- $2,4954 bd2 ba1.6k sqft774 Old Lucas Creek Rd, Newport News, VA 23602For Rent
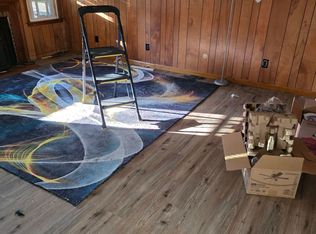
- $343,9004 bd3 ba1.9k sqft776 Old Lucas Creek Rd, Newport News, VA 23602Off Market
- $276,8003 bd2 ba1.3k sqft723 Mac Neil Dr, Newport News, VA 23602Off Market
- $299,9004 bd2 ba1.7k sqft715 Mac Neil Dr, Newport News, VA 23602Sold
- $306,0003 bd2 ba1.5k sqft772 Old Lucas Creek Rd, Newport News, VA 23602Off Market
- $302,8003 bd2 ba1.3k sqft720 Mac Neil Dr, Newport News, VA 23602Off Market
A local agent can set up tours, give advice and negotiate with sellers.
Similar homes
- $410,0005 bd3 ba2.2k sqft588 Windjammer Cres, Newport News, VA 23602For Sale
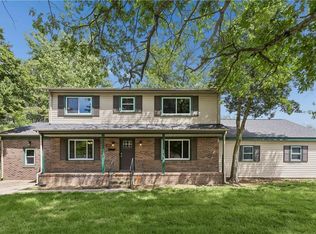 MLS ID #10646731, Kelly Liedtke. REIN Inc.
 - $399,9993 bd2 ba1.9k sqft443 Putney Ln, Newport News, VA 23602For Sale
 MLS ID #10647044, Ellen Davina Hughes. REIN Inc.
 - $485,0005 bd3 ba2.7k sqft21 E Governor Dr, Newport News, VA 23602For Sale
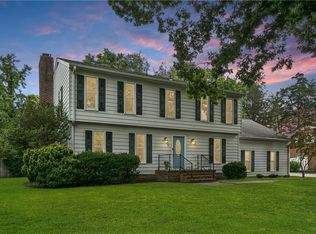 MLS ID #10645261, Sheree Lester. REIN Inc.
 - $370,0005 bd3 ba1.9k sqft129 Fischer Dr, Newport News, VA 23602For Sale
 MLS ID #10643838, Amy Scott. REIN Inc.
 - $355,0005 bd3 ba1.9k sqft142 Linbrook Dr, Newport News, VA 23602For SaleMLS ID #10645039, Edward Herb. REIN Inc.
- $375,0004 bd3 ba1.6k sqft106 Opal Dr, Newport News, VA 23602For SaleMLS ID #10646674, Sam Jennings. REIN Inc.
- $500,0005 bd3 ba2.2k sqft975 Lacon Dr, Newport News, VA 23608For SaleMLS ID #10647031, Jesse Hutcheson. REIN Inc.
- $429,9004 bd3 ba2.2k sqft884 Melrose Ter, Newport News, VA 23608For SaleMLS ID #10647122, Carolyn Lee. REIN Inc.
- $465,0004 bd3 ba1.8k sqft322 Sharon Dr, Seaford, VA 23696For SaleMLS ID #10647718, Ford Cook. REIN Inc.
- $499,9004 bd3 ba2.6k sqft352 Wendwood Dr, Newport News, VA 23602For SaleMLS ID #10628624, Linda Collier. REIN Inc.
- $425,0003 bd2 ba1.6k sqft110 Bayberry Ln, Yorktown, VA 23693For SaleMLS ID #10648003, Melinda Larson. REIN Inc.
- $365,0004 bd2 ba1.7k sqft294 Lou Mac Ct, Newport News, VA 23602For SaleMLS ID #10644263, Ford Cook. REIN Inc.
- $409,5004 bd3 ba1.6k sqft2 Richland Dr, Newport News, VA 23608For SaleMLS ID #10642788, Herbert Morewitz. REIN Inc.
- $450,0004 bd2 ba1.6k sqft116 Greenland Dr, Yorktown, VA 23693For SaleMLS ID #10646805, Kelly Robertson. REIN Inc.
- $340,0004 bd2 ba1.5k sqft203 Robinson Dr, Newport News, VA 23601For SaleMLS ID #10647559, Raul Mendez. REIN Inc.
- $339,9994 bd3 ba1.7k sqft930 Coloma Dr, Newport News, VA 23608For SaleMLS ID #10645756, Jon Frederick. REIN Inc.
- $389,9003 bd3 ba1.7k sqft141 Moline Dr, Newport News, VA 23606For SaleMLS ID #10645422, Diane Steele. REIN Inc.
- $479,9994 bd3 ba2.3k sqft31 Pasture Rd #A, Poquoson, VA 23662For SaleMLS ID #10645679, Christopher Griebel. REIN Inc.
- $372,5004 bd3 ba1.9k sqft105 Huxley Pl, Newport News, VA 23606For SaleMLS ID #10643981, Matt Herrick. REIN Inc.
- $315,0003 bd2 ba1.2k sqft91 Stanley Dr, Newport News, VA 23608For SaleMLS ID #10646991, Kelly Liedtke. REIN Inc.
