Charming one-owner rancher in the desirable Smithville & Tabb Terrace communities of York County! Situated on over a half-acre lot, this well-maintained 4-bedroom, 2.5-bath home offers 1,673 square feet of comfortable single-level living. Features include hardwood flooring, spacious living areas, covered front porch, attached garage, public water/sewer, and gas forced-air heat. The backyard provides endless possibilities for entertaining, gardening, and a 2 car detached garage. Conveniently located near military bases, shopping, dining, parks, and top-rated York County schools. Don’t miss this opportunity to make this classic Yorktown property your own!
For sale
$450,000
116 Greenland Dr, Yorktown, VA 23693
4beds
1,673sqft
Single Family Residence
Built in 1960
0.54 Acres Lot
$449,100 Zestimate®
$269/sqft
$-- HOA
What's special
Attached garageOver a half-acre lotCovered front porchHardwood flooringGas forced-air heat
- 15 days |
- 1,296 |
- 69 |
Likely to sell faster than
Zillow last checked:
Listing updated:
Listed by:
Kelly Robertson,
Iron Valley Real Estate HR 757-645-9700
Source: REIN Inc.,MLS#: 10646805
Facts & features
Interior
Bedrooms & bathrooms
- Bedrooms: 4
- Bathrooms: 2
- Full bathrooms: 2
Rooms
- Room types: 1st Floor BR, 1st Floor Primary BR, Attic
Primary bedroom
- Level: First
Heating
- Forced Air
Cooling
- Central Air
Appliances
- Included: Dishwasher, Electric Range, Refrigerator, Gas Water Heater
- Laundry: Dryer Hookup, Washer Hookup
Features
- Walk-In Closet(s), Ceiling Fan(s), Pantry
- Flooring: Carpet, Laminate/LVP, Wood
- Basement: Crawl Space
- Attic: Scuttle
- Has fireplace: No
Interior area
- Total interior livable area: 1,673 sqft
Property
Parking
- Total spaces: 4
- Parking features: Garage Att 2 Car, Garage Det 2 Car
- Garage spaces: 2
- Covered spaces: 4
Features
- Stories: 1
- Patio & porch: Porch
- Pool features: None
- Fencing: Back Yard,Fenced
- Waterfront features: Not Waterfront
Lot
- Size: 0.54 Acres
Details
- Parcel number: T04c09560218
- Zoning: RR
Construction
Type & style
- Home type: SingleFamily
- Architectural style: Ranch
- Property subtype: Single Family Residence
Materials
- Vinyl Siding
- Roof: Asphalt Shingle
Condition
- New construction: No
- Year built: 1960
Utilities & green energy
- Sewer: City/County
- Water: City/County
Community & HOA
Community
- Subdivision: All Others Area 112
HOA
- Has HOA: No
Location
- Region: Yorktown
Financial & listing details
- Price per square foot: $269/sqft
- Tax assessed value: $354,500
- Annual tax amount: $3,037
- Date on market: 7/31/2026
Estimated market value
$449,100
$427,000 - $472,000
$2,486/mo
Price history
Price history is unavailable.
Public tax history
| Year | Property taxes | Tax assessment |
|---|---|---|
| 2025 | $2,765 +5.4% | $354,500 |
| 2024 | $2,623 +19% | $354,500 +23.8% |
| 2023 | $2,205 -1.3% | $286,400 |
| 2022 | $2,234 +10.8% | $286,400 +13% |
| 2021 | $2,015 | $253,500 |
| 2020 | $2,015 | $253,500 |
| 2019 | $2,015 | $253,500 |
| 2018 | $2,015 | $253,500 +4.3% |
| 2017 | -- | $243,000 |
| 2016 | -- | $243,000 +1% |
| 2015 | -- | $240,700 |
| 2014 | -- | $240,700 -0.2% |
| 2013 | -- | $241,200 |
| 2012 | -- | $241,200 -3.6% |
| 2011 | -- | $250,200 +11.8% |
| 2010 | -- | $223,800 -2.5% |
| 2009 | -- | $229,500 |
| 2008 | -- | $229,500 +8.7% |
| 2007 | -- | $211,100 |
| 2006 | -- | $211,100 +44.5% |
| 2005 | -- | $146,100 |
| 2004 | -- | $146,100 |
| 2003 | -- | -- |
| 2002 | -- | -- |
| 2001 | -- | -- |
Find assessor info on the county website
Monthly payment
Est. payment
Payment breakdown
Explore the cost of this home by adjusting the details. Changes won't be saved.Climate risks
Neighborhood: 23693
Nearby schools
GreatSchools rating
- 10/10Mount Vernon Elementary SchoolGrades: PK-5Distance: 0.5 mi
- 10/10Tabb Middle SchoolGrades: 6-8Distance: 0.1 mi
- 8/10Tabb High SchoolGrades: 9-12Distance: 0.7 mi
Schools provided by the listing agent
- Elementary: Tabb Elementary
- Middle: Tabb Middle
- High: Tabb
Source: REIN Inc.. This data may not be complete. We recommend contacting the local school district to confirm school assignments for this home.
- $426,8004 bd2 ba1.7k sqft114 Greenland Dr, Yorktown, VA 23693Off Market
- $380,9003 bd1 ba1.6k sqft118 Greenland Dr, Yorktown, VA 23693Off Market
- $377,7003 bd2 ba1.3k sqft200 Greenland Dr, Yorktown, VA 23693Off Market
- $359,8003 bd1 ba1.5k sqft112 Greenland Dr, Yorktown, VA 23693Off Market
- $431,0003 bd2 ba2.1k sqft117 Greenland Dr, Yorktown, VA 23693Off Market
- $461,6003 bd2 ba2.1k sqft115 Greenland Dr, Yorktown, VA 23693Off Market
- $380,2003 bd1 ba1.5k sqft202 Greenland Dr, Yorktown, VA 23693Off Market
- $394,2003 bd2 ba1.4k sqft119 Greenland Dr, Yorktown, VA 23693Off Market
A local agent can set up tours, give advice and negotiate with sellers.
Similar homes
- $385,0003 bd2 ba1.6k sqft214 Greenland Dr, Yorktown, VA 23693For Sale
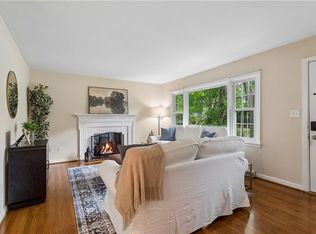 MLS ID #10645552, Anna Gimpel. REIN Inc.
 - $475,0004 bd3 ba2.1k sqft101 Warehouse Crse, Yorktown, VA 23692For Sale
 MLS ID #10649421, Trish Borowski. REIN Inc.
 - $425,0003 bd2 ba1.6k sqft110 Bayberry Ln, Yorktown, VA 23693For Sale
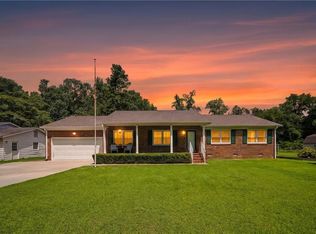 MLS ID #10648003, Melinda Larson. REIN Inc.
 - $375,0003 bd2 ba1.4k sqft109 Rich Rd, Yorktown, VA 23693For Sale
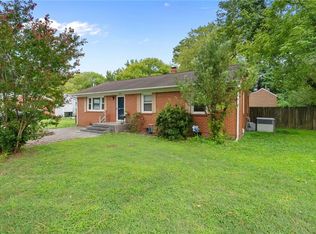 MLS ID #10646422, Kris Weaver. REIN Inc.
 - $449,0004 bd3 ba1.8k sqft305 W Woodland Dr, Yorktown, VA 23692For SaleMLS ID #10643884, Monica Wolfgram. REIN Inc.
- $465,0004 bd3 ba1.8k sqft322 Sharon Dr, Seaford, VA 23696For SaleMLS ID #10647718, Ford Cook. REIN Inc.
- $479,9994 bd3 ba2.3k sqft31 Pasture Rd #A, Poquoson, VA 23662For SaleMLS ID #10645679, Christopher Griebel. REIN Inc.
- $439,9004 bd2 ba2.2k sqft246 Hunts Neck Rd, Poquoson, VA 23662For SaleMLS ID #10637603, Heath Spencer. REIN Inc.
- $449,9004 bd3 ba2.4k sqft831 Holbrook Dr, Newport News, VA 23602For SaleMLS ID #10642548, Xavier Bryan. REIN Inc.
- $399,9994 bd3 ba2.3k sqft719 Mac Neil Dr, Newport News, VA 23602For SaleMLS ID #10648182, Jamison Lewis. REIN Inc.
- $375,0004 bd3 ba1.6k sqft106 Opal Dr, Newport News, VA 23602For SaleMLS ID #10646674, Sam Jennings. REIN Inc.
- $440,0005 bd3 ba1.9k sqft9 Hansom Dr, Poquoson, VA 23662For SaleMLS ID #10644532, Shanon Johnson. REIN Inc.
- $389,9004 bd2 ba1.9k sqft11 Briar Patch Pl, Newport News, VA 23606For SaleMLS ID #10642058, Amanda Emanuel. REIN Inc.
- $395,0004 bd3 ba2k sqft853 Yorkshire Ln, Newport News, VA 23608For SaleMLS ID #10646506, Jarrett Caldwell. REIN Inc.
- $450,0004 bd2 ba1.9k sqft8575 Circle Dr, Norfolk, VA 23503For SaleMLS ID #10644342, Mary Jo Harrell. REIN Inc.
- $440,0005 bd3 ba2.3k sqft12 Holston Ln, Hampton, VA 23664For SaleMLS ID #10639819, Tammy Williams. REIN Inc.
- $365,0004 bd2 ba1.7k sqft294 Lou Mac Ct, Newport News, VA 23602For SaleMLS ID #10644263, Ford Cook. REIN Inc.
- $399,0004 bd3 ba2.1k sqft915 Catalina Dr, Newport News, VA 23608For SaleMLS ID #10629692, Lisa Atkins. REIN Inc.
- $405,0003 bd2 ba1.9k sqft12 Everett Dr, Newport News, VA 23602For SaleMLS ID #10646166, Kathleen McKone. REIN Inc.
- $369,9003 bd2 ba1.4k sqft7 Indian Springs Dr, Newport News, VA 23606For SaleMLS ID #10642728, Katherine Gill. REIN Inc.
