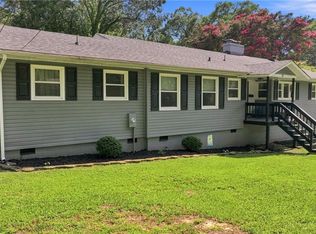
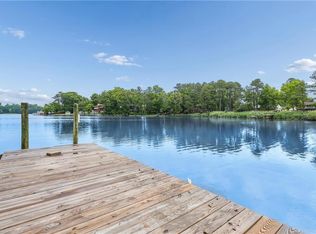
Experience lakefront living every day on beautiful Beechwood Lake! This move-in ready, one-level home offers the perfect blend of comfort, nature, and convenience with 4 bedrooms, 2.5 baths, and breathtaking water views from many of the home's main living spaces.Start your mornings with coffee on one of the two spacious lakeside decks, unwind with spectacular sunset views, or enjoy watching herons, turtles, and geese from your own private waterfront retreat. For even more enjoyment, take the included paddle boat out for a relaxing cruise around the peaceful 4.5-acre lake.Inside, the open layout is designed for both everyday living and entertaining. The family room features vaulted ceilings, built-in shelving, and expansive lake views, while the sunroom with its own mini-split provides a comfortable space to enjoy the scenery year-round. The kitchen offers Corian countertops, stainless steel appliances, and ample workspace for gathering with family and friends.Additional features include an enclosed front porch, fenced backyard, and the peace of mind of no flood insurance requirement, helping keep monthly ownership costs lower. Conveniently located near Fort Eustis, other military installations, shopping, dining, and major commuter routes, this home offers a rare opportunity to enjoy waterfront living without sacrificing convenience. Don't miss your chance to enjoy the lakefront lifestyle you've been dreaming of!
For sale
Price cut: $30K (7/24)
$399,000
915 Catalina Dr, Newport News, VA 23608
4beds
2,171sqft
Single Family Residence
Built in 1971
0.32 Acres Lot
$400,000 Zestimate®
$184/sqft
$-- HOA
What's special
Spectacular sunset viewsFenced backyardEnclosed front porchBuilt-in shelvingTwo spacious lakeside decksPrivate waterfront retreatExpansive lake views
- 137 days
- 1,606
- 139
Zillow last checked:
Listing updated:
Listed by:
Lisa Atkins,
Iron Valley Real Estate HR 757-645-9700
Source: REIN Inc.,MLS#: 10629692
Facts & features
Interior
Bedrooms & bathrooms
- Bedrooms: 4
- Bathrooms: 3
- Full bathrooms: 2
- 1/2 bathrooms: 1
Rooms
- Room types: 1st Floor BR, 1st Floor Primary BR, Attic, PBR with Bath, Sun Room, Utility Closet
Primary bedroom
- Level: First
Bedroom
- Level: First
Bedroom
- Level: First
Full bathroom
- Level: First
Dining room
- Level: First
Family room
- Level: First
Kitchen
- Level: First
Living room
- Level: First
Heating
- Heat Pump, Other
Cooling
- Heat Pump, Other
Appliances
- Included: Dishwasher, Dryer, Microwave, Range, Refrigerator, Washer, Electric Water Heater
Features
- Cathedral Ceiling(s)
- Flooring: Carpet, Laminate/LVP, Wood
- Basement: Crawl Space
- Attic: Scuttle
- Number of fireplaces: 1
- Fireplace features: Wood Burning
Interior area
- Total interior livable area: 2,171 sqft
Property
Parking
- Total spaces: 2
- Parking features: 2 Space, Converted Gar
Features
- Stories: 1
- Patio & porch: Deck, Screened Porch
- Pool features: None
- Fencing: Back Yard,Decorative,Fenced
- On waterfront: Yes
- Waterfront features: Lake Front
Lot
- Size: 0.32 Acres
Details
- Parcel number: 096000132
- Zoning: R3
Construction
Type & style
- Home type: SingleFamily
- Architectural style: Ranch
- Property subtype: Single Family Residence
Materials
- Brick
- Roof: Asphalt Shingle
Condition
- New construction: No
- Year built: 1971
Utilities & green energy
- Sewer: City/County
- Water: City/County
Community & HOA
Community
- Subdivision: Beechwood
HOA
- Has HOA: No
Location
- Region: Newport News
Financial & listing details
- Price per square foot: $184/sqft
- Tax assessed value: $373,900
- Annual tax amount: $4,559
- Date on market: 4/16/2026
Estimated market value
$400,000
$380,000 - $420,000
$2,586/mo
Price history
Price history is unavailable.
Public tax history
| Year | Property taxes | Tax assessment |
|---|---|---|
| 2026 | $4,559 +7.8% | $373,900 +4.3% |
| 2025 | $4,229 +3.6% | $358,400 +3.6% |
| 2024 | $4,084 +13.4% | $346,100 +9.4% |
| 2022 | $3,601 +5.1% | $316,500 +11.8% |
| 2021 | $3,428 +3% | $283,100 +5.1% |
| 2020 | $3,329 +4.2% | $269,300 +5.6% |
| 2018 | $3,195 | $255,000 +1.8% |
| 2017 | $3,195 +0.1% | $250,500 |
| 2016 | $3,191 +0.2% | $250,500 |
| 2015 | $3,185 | $250,500 |
| 2014 | $3,185 +11.2% | $250,500 |
| 2013 | $2,863 | $250,500 -3.8% |
| 2012 | $2,863 -6.4% | $260,300 -6.4% |
| 2011 | $3,058 -2.7% | $278,000 -2.7% |
| 2010 | $3,144 -2.7% | $285,800 -2.7% |
| 2009 | $3,231 | $293,700 |
| 2008 | $3,231 +2.6% | $293,700 +2.6% |
| 2007 | $3,148 +4.7% | $286,200 +14.2% |
| 2006 | $3,007 +18.2% | $250,600 +22.1% |
| 2005 | $2,544 +12.4% | $205,200 +15.2% |
| 2004 | $2,263 +6.5% | $178,200 +6.5% |
| 2003 | $2,126 +12.7% | $167,400 +12.7% |
| 2002 | $1,886 +3.8% | $148,500 +1.4% |
| 2001 | $1,817 +8.8% | $146,500 +8.8% |
| 2000 | $1,670 | $134,700 |
Find assessor info on the county website
Monthly payment
Est. payment
Payment breakdown
Explore the cost of this home by adjusting the details. Changes won't be saved.Climate risks
Neighborhood: Denbigh-Warwick
Nearby schools
Schools provided by the listing agent
- Elementary: Stoney Run Elementary
- Middle: Mary Passage Middle
- High: Denbigh
Source: REIN Inc.. This data may not be complete. We recommend contacting the local school district to confirm school assignments for this home.

Similar homes
- $425,0004 bd3 ba2.6k sqft156 Barksdale Dr, Newport News, VA 23608For Sale
 MLS ID #10647825, Leighton Stone. REIN Inc.
 - $387,5004 bd3 ba2k sqft40 Denbigh Blvd, Newport News, VA 23608For Sale
 MLS ID #10647202, Kara Evalenko. REIN Inc.
 - $404,5004 bd3 ba1.6k sqft2 Richland Dr, Newport News, VA 23608For Sale
 MLS ID #10642788, Herbert Morewitz. REIN Inc.
 - $500,0005 bd3 ba2.2k sqft975 Lacon Dr, Newport News, VA 23608For Sale
 MLS ID #10647031, Jesse Hutcheson. REIN Inc.
