More than meets the eye! This roughly 1,400 sq ft rancher hides a secret — an equally spacious, walk-out basement adding another 1,300+ sq ft of living space. Enjoy a newer kitchen, updated baths, and wood floors on the main level, plus a bonus living room, extra bedroom, and workshop below. Entertain on the large deck or relax knowing you've got room to spread out. A rare find with true dual-level living!
For sale
Price cut: $10K (8/24)
$425,000
156 Barksdale Dr, Newport News, VA 23608
4beds
2,600sqft
Single Family Residence
Built in 1972
0.32 Acres Lot
$424,400 Zestimate®
$163/sqft
$-- HOA
What's special
Workshop belowExtra bedroomNewer kitchenUpdated bathsLarge deck
- 23 days
- 1,018
- 79
Zillow last checked:
Listing updated:
Listed by:
Leighton Stone,
KW Allegiance Shoreline 757-530-9502
Source: REIN Inc.,MLS#: 10647825
Facts & features
Interior
Bedrooms & bathrooms
- Bedrooms: 4
- Bathrooms: 3
- Full bathrooms: 2
- 1/2 bathrooms: 1
Rooms
- Room types: 1st Floor BR, 1st Floor Primary BR, Breakfast Area, PBR with Bath, Utility Room
Primary bedroom
- Level: First
Heating
- Forced Air, Natural Gas
Cooling
- Central Air
Appliances
- Included: Dishwasher, Dryer, Microwave, Electric Range, Refrigerator, Washer, Gas Water Heater
Features
- Ceiling Fan(s)
- Flooring: Concrete, Wood
- Has basement: Yes
- Attic: Scuttle
- Number of fireplaces: 1
- Fireplace features: Wood Burning
Interior area
- Total interior livable area: 2,600 sqft
Property
Parking
- Total spaces: 2
- Parking features: 2 Space, Driveway
- Has uncovered spaces: Yes
Features
- Levels: Two
- Stories: 2
- Patio & porch: Porch
- Pool features: None
- Fencing: Back Yard,Chain Link,Fenced
- Waterfront features: Not Waterfront
Lot
- Size: 0.32 Acres
- Features: Cul-De-Sac
Details
- Parcel number: 095000255
- Zoning: R3
Construction
Type & style
- Home type: SingleFamily
- Architectural style: Colonial,Ranch
- Property subtype: Single Family Residence
Materials
- Brick, Vinyl Siding
- Foundation: Basement
- Roof: Asphalt Shingle
Condition
- New construction: No
- Year built: 1972
Utilities & green energy
- Sewer: City/County
- Water: City/County
- Utilities for property: Cable Hookup
Community & HOA
Community
- Subdivision: Beechwood
HOA
- Has HOA: No
Location
- Region: Newport News
Financial & listing details
- Price per square foot: $163/sqft
- Tax assessed value: $309,100
- Annual tax amount: $3,485
- Date on market: 8/6/2026
Estimated market value
$424,400
$403,000 - $446,000
$2,698/mo
Price history
Price history is unavailable.
Public tax history
| Year | Property taxes | Tax assessment |
|---|---|---|
| 2026 | $3,794 +8.9% | $309,100 +4.7% |
| 2025 | $3,485 +3.8% | $295,300 +3.8% |
| 2024 | $3,356 +17.2% | $284,400 +10.2% |
| 2022 | $2,863 +5.7% | $258,100 +15.9% |
| 2021 | $2,709 +4.2% | $222,600 +5.8% |
| 2020 | $2,600 +3.9% | $210,400 +6.4% |
| 2018 | $2,502 | $197,700 +2.1% |
| 2017 | $2,502 +0.2% | $193,700 |
| 2016 | $2,498 +0.2% | $193,700 |
| 2015 | $2,492 | $193,700 |
| 2014 | $2,492 +12.9% | $193,700 |
| 2013 | $2,207 | $193,700 -3.4% |
| 2012 | $2,207 -5.9% | $200,600 -5.9% |
| 2011 | $2,345 -2.5% | $213,200 -2.5% |
| 2010 | $2,406 -2.5% | $218,700 -2.5% |
| 2009 | $2,467 | $224,300 |
| 2008 | $2,467 +0.6% | $224,300 +0.6% |
| 2007 | $2,452 +5.3% | $222,900 +14.9% |
| 2006 | $2,328 +5.6% | $194,000 +9.1% |
| 2005 | $2,205 +23.6% | $177,800 +26.6% |
| 2004 | $1,783 +5.7% | $140,400 +5.7% |
| 2003 | $1,687 +3.8% | $132,800 +3.8% |
| 2002 | $1,624 +3.5% | $127,900 +1% |
| 2001 | $1,570 +13.5% | $126,600 +13.5% |
| 2000 | $1,383 | $111,500 |
Find assessor info on the county website
Monthly payment
Est. payment
Payment breakdown
Explore the cost of this home by adjusting the details. Changes won't be saved.Climate risks
Neighborhood: Denbigh-Warwick
Nearby schools
Schools provided by the listing agent
- Elementary: Knollwood Meadows Elementary
- Middle: Mary Passage Middle
- High: Denbigh
Source: REIN Inc.. This data may not be complete. We recommend contacting the local school district to confirm school assignments for this home.

Similar homes
- $399,0004 bd3 ba2.1k sqft915 Catalina Dr, Newport News, VA 23608For Sale
 MLS ID #10629692, Lisa Atkins. REIN Inc.
 - $500,0005 bd3 ba2.2k sqft975 Lacon Dr, Newport News, VA 23608For Sale
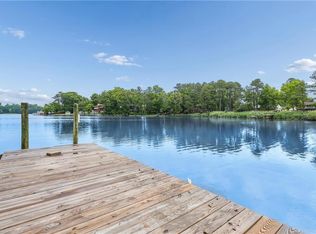 MLS ID #10647031, Jesse Hutcheson. REIN Inc.
 - $419,9004 bd3 ba2.1k sqft474 Harcourt Pl, Newport News, VA 23602For Sale
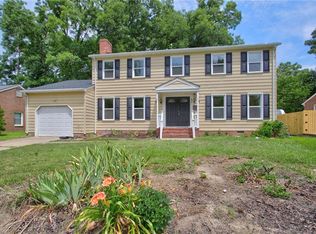 MLS ID #10650905, Gregory Montie. REIN Inc.
 - $404,5004 bd3 ba1.6k sqft2 Richland Dr, Newport News, VA 23608For Sale
 MLS ID #10642788, Herbert Morewitz. REIN Inc.
