A .67-acre lot is hard to find, especially with an all-brick home sitting on it. This property gives you room inside and out, with multiple living spaces, new carpet, two fireplaces and a kitchen with plenty of cabinetry, gas cooking and a breakfast bar. One of the standout spaces is the vaulted family room with exposed beams, a floor-to-ceiling stone fireplace and a wall of windows overlooking the backyard. The primary bath features double sinks, a soaking tub and an oversized tiled shower with built-in seating. Out back is where this property really shines: a screened porch, large deck, storage shed and a deep, tree-lined yard with plenty of room to actually use. Attached garage plus additional off-street parking.
For sale
$425,000
27 Hertzler Rd, Newport News, VA 23602
3beds
2,087sqft
Single Family Residence
Built in 1961
0.67 Acres Lot
$423,900 Zestimate®
$204/sqft
$-- HOA
What's special
- 54 days
- 664
- 71
Zillow last checked:
Listing updated:
Listed by:
Michelle Helmsderfer,
BHHS RW Towne Realty 757-873-6900
Source: REIN Inc.,MLS#: 10648583
Facts & features
Interior
Bedrooms & bathrooms
- Bedrooms: 3
- Bathrooms: 2
- Full bathrooms: 2
Rooms
- Room types: 1st Floor BR, 1st Floor Primary BR, Breakfast Area, PBR with Bath
Primary bedroom
- Level: First
Utility room
- Level: First
Heating
- Forced Air, Natural Gas
Cooling
- Central Air
Appliances
- Included: Dishwasher, Gas Range, Gas Water Heater
- Laundry: Dryer Hookup, Washer Hookup
Features
- Bar, Walk-In Closet(s), Ceiling Fan(s), Entrance Foyer, Pantry
- Flooring: Carpet, Ceramic Tile, Laminate/LVP, Vinyl
- Basement: Crawl Space
- Attic: Scuttle
- Number of fireplaces: 2
- Fireplace features: Wood Burning
Interior area
- Total interior livable area: 2,087 sqft
Video & virtual tour
Property
Parking
- Total spaces: 1
- Parking features: Garage Att 1 Car, Oversized, Multi Car, Driveway, Garage Door Opener
- Attached garage spaces: 1
- Has uncovered spaces: Yes
Features
- Stories: 1
- Patio & porch: Deck, Porch, Screened Porch
- Pool features: None
- Fencing: Partial,Privacy,Fenced
- Has view: Yes
- View description: Trees/Woods
- Waterfront features: Not Waterfront
Lot
- Size: 0.67 Acres
Details
- Parcel number: 155000102
- Zoning: RES
Construction
Type & style
- Home type: SingleFamily
- Architectural style: Contemp,Ranch
- Property subtype: Single Family Residence
Materials
- Brick
- Roof: Asphalt Shingle
Condition
- New construction: No
- Year built: 1961
Utilities & green energy
- Sewer: City/County
- Water: City/County
- Utilities for property: Cable Hookup
Community & HOA
Community
- Subdivision: All Others Area 109
HOA
- Has HOA: No
Location
- Region: Newport News
Financial & listing details
- Price per square foot: $204/sqft
- Tax assessed value: $288,100
- Annual tax amount: $3,400
- Date on market: 8/11/2026
Estimated market value
$423,900
$403,000 - $445,000
$2,906/mo
Price history
Price history is unavailable.
Public tax history
| Year | Property taxes | Tax assessment |
|---|---|---|
| 2026 | $3,547 +4.3% | $288,100 |
| 2025 | $3,400 | $288,100 |
| 2024 | $3,400 +3.2% | $288,100 +0.9% |
| 2022 | $3,295 +1.3% | $285,500 +10.7% |
| 2021 | $3,252 +8.3% | $258,000 +1.2% |
| 2020 | $3,003 +0.1% | $254,900 +8.7% |
| 2018 | $3,000 | $234,500 |
| 2017 | $3,000 +0.1% | $234,500 |
| 2016 | $2,996 +0.2% | $234,500 |
| 2015 | $2,990 | $234,500 |
| 2014 | $2,990 +15.9% | $234,500 |
| 2013 | $2,580 | $234,500 |
| 2012 | $2,580 -8.2% | $234,500 -8.2% |
| 2011 | $2,809 -3.9% | $255,400 -3.9% |
| 2010 | $2,924 -5.9% | $265,800 -5.9% |
| 2009 | $3,108 | $282,500 |
| 2008 | $3,108 | $282,500 |
| 2007 | $3,108 +7.2% | $282,500 +16.9% |
| 2006 | $2,899 +30% | $241,600 +34.3% |
| 2005 | $2,231 +4.4% | $179,900 +7% |
| 2004 | $2,136 +4.5% | $168,200 +4.5% |
| 2003 | $2,045 +10.6% | $161,000 +10.6% |
| 2002 | $1,849 +12% | $145,600 +9.4% |
| 2001 | $1,650 | $133,100 |
| 2000 | $1,650 | $133,100 |
Find assessor info on the county website
Monthly payment
Est. payment
Payment breakdown
Explore the cost of this home by adjusting the details. Changes won't be saved.Climate risks
Neighborhood: Denbigh-Warwick
Nearby schools
Schools provided by the listing agent
- Elementary: T. Ryland Sandford
- Middle: Ethel M. Gildersleeve Middle
- High: Menchville
Source: REIN Inc.. This data may not be complete. We recommend contacting the local school district to confirm school assignments for this home.
Similar homes
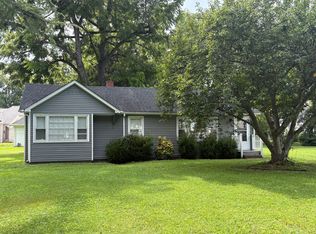
- $399,9994 bd2 ba1.7k sqft498 Windemere Rd, Newport News, VA 23602For Sale
 MLS ID #10652801, Katharina Formy Duval. REIN Inc.
 - $395,0004 bd3 ba2.3k sqft719 Mac Neil Dr, Newport News, VA 23602For Sale
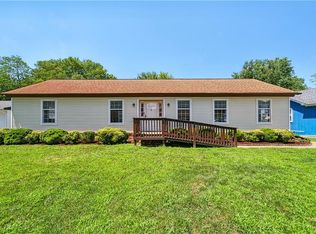 MLS ID #10648182, Jamison Lewis. REIN Inc.
 - $499,0003 bd3 ba2.6k sqft28 Laurel Wood Rd, Newport News, VA 23602For Sale
 MLS ID #10650418, Zeljko Begovic. REIN Inc.
 - $375,0003 bd2 ba1.6k sqft208 Tabbs Ln, Newport News, VA 23602For Sale
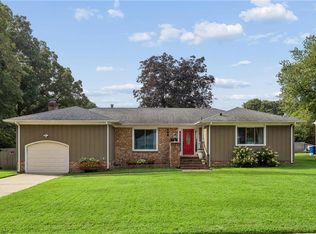 MLS ID #10650621, Lynne Sheppard. REIN Inc.
