Welcome home to this charming rancher nestled in the highly desirable Hidenwood section of Newport News. Offering 3 bedrooms, 2.5 bathrooms, & approximately 2,250 square feet of spacious single-level living, this home combines timeless character with exceptional functionality. The expansive kitchen flows seamlessly into the large family room, highlighted by a classic wood-burning fireplace—perfect for entertaining or relaxing. The primary suite provides a private oasis with spacious closets & an ensuite bathroom. Additional highlights include: hardwood floors, a heated & cooled sunroom, & an oversized attached 2-car garage featuring both front & rear garage doors for versatility. Outside, the backyard offers endless possibilities for entertaining, gardening, recreation, or creating your own private oasis. Centrally located just minutes from CNU, City Center, & Tech Center offering shopping, dining, parks, & everyday conveniences, this home delivers location & tremendous potential.
For sale
$384,999
9 Scott Rd, Newport News, VA 23606
3beds
2,250sqft
Single Family Residence
Built in 1961
0.34 Acres Lot
$381,100 Zestimate®
$171/sqft
$-- HOA
What's special
Classic wood-burning fireplaceHeated and cooled sunroomLarge family roomCharming rancherHardwood floorsSpacious closetsExpansive kitchen
- 4 days
- 799
- 67
Likely to sell faster than
Zillow last checked:
Listing updated:
Listed by:
Eric Rutherford,
RE/MAX Elevate 757-873-3636
Source: REIN Inc.,MLS#: 10654887
Facts & features
Interior
Bedrooms & bathrooms
- Bedrooms: 3
- Bathrooms: 3
- Full bathrooms: 2
- 1/2 bathrooms: 1
Rooms
- Room types: 1st Floor BR, 1st Floor Primary BR, Attic, Breakfast Area, PBR with Bath, Sun Room
Primary bedroom
- Level: First
Heating
- Forced Air, Natural Gas
Cooling
- Central Air
Appliances
- Included: Dishwasher, Dryer, Electric Range, Refrigerator, Washer, Electric Water Heater
- Laundry: Dryer Hookup, Washer Hookup
Features
- Ceiling Fan(s), Pantry
- Flooring: Ceramic Tile, Slate, Vinyl, Wood
- Basement: Crawl Space
- Attic: Pull Down Stairs
- Number of fireplaces: 1
- Fireplace features: Wood Burning
Interior area
- Total interior livable area: 2,250 sqft
Video & virtual tour
Property
Parking
- Total spaces: 2
- Parking features: Garage Att 2 Car, Oversized, Driveway, Garage Door Opener
- Attached garage spaces: 2
- Has uncovered spaces: Yes
Features
- Stories: 1
- Patio & porch: Patio, Porch
- Pool features: None
- Fencing: Chain Link,Partial,Wood,Fenced
- Has view: Yes
- View description: City, Trees/Woods
- Waterfront features: Not Waterfront
Lot
- Size: 0.34 Acres
Details
- Parcel number: 219000315
- Zoning: R2
Construction
Type & style
- Home type: SingleFamily
- Architectural style: Ranch
- Property subtype: Single Family Residence
Materials
- Brick
- Roof: Composition
Condition
- New construction: No
- Year built: 1961
Utilities & green energy
- Sewer: City/County
- Water: City/County
- Utilities for property: Cable Hookup
Community & HOA
Community
- Subdivision: Hidenwood
HOA
- Has HOA: No
Location
- Region: Newport News
Financial & listing details
- Price per square foot: $171/sqft
- Tax assessed value: $356,400
- Annual tax amount: $4,353
- Date on market: 9/30/2026
Estimated market value
$381,100
$362,000 - $400,000
$2,289/mo
Price history
Price history is unavailable.
Public tax history
| Year | Property taxes | Tax assessment |
|---|---|---|
| 2026 | $4,353 +3.5% | $356,400 |
| 2025 | $4,206 +3.8% | $356,400 +3.8% |
| 2024 | $4,052 +14.9% | $343,400 +4.9% |
| 2022 | $3,526 +6.4% | $327,300 +18.2% |
| 2021 | $3,314 +3.3% | $277,000 +6.5% |
| 2020 | $3,207 +6.1% | $260,000 +7.8% |
| 2018 | $3,023 | $241,200 +2% |
| 2017 | $3,023 +3.4% | $236,400 +2.7% |
| 2016 | $2,923 +0.2% | $230,200 |
| 2015 | $2,918 | $230,200 |
| 2014 | $2,918 +12.8% | $230,200 |
| 2013 | $2,587 | $230,200 -2.1% |
| 2012 | $2,587 -9.5% | $235,200 -9.5% |
| 2011 | $2,859 -3.5% | $259,900 -3.5% |
| 2010 | $2,963 -3.4% | $269,400 -3.4% |
| 2009 | $3,067 | $278,800 |
| 2008 | $3,067 | $278,800 |
| 2007 | $3,067 +10.3% | $278,800 +20.4% |
| 2006 | $2,779 +16% | $231,600 +19.9% |
| 2005 | $2,396 +9.4% | $193,200 +12.1% |
| 2004 | $2,189 +8.4% | $172,400 +8.4% |
| 2003 | $2,019 +9.1% | $159,000 +9.1% |
| 2002 | $1,850 +11.1% | $145,700 +8.5% |
| 2001 | $1,665 +1.6% | $134,300 +1.6% |
| 2000 | $1,639 | $132,200 |
Find assessor info on the county website
Monthly payment
Est. payment
Payment breakdown
Explore the cost of this home by adjusting the details. Changes won't be saved.Climate risks
Neighborhood: Hidenwood
Nearby schools
Schools provided by the listing agent
- Elementary: Hidenwood Elementary
- Middle: Ethel M. Gildersleeve Middle
- High: Menchville
Source: REIN Inc.. This data may not be complete. We recommend contacting the local school district to confirm school assignments for this home.
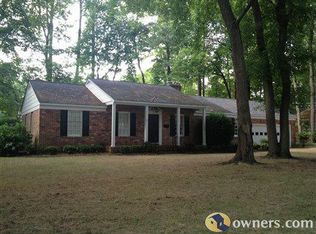

Similar homes
- $449,9004 bd3 ba2.5k sqft218 Crittenden Ln, Newport News, VA 23606For Sale
 MLS ID #10656017, Herbert Morewitz. REIN Inc.
 - $385,0003 bd2 ba2.2k sqft33 Green Ct, Newport News, VA 23601For Sale
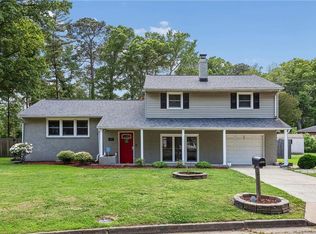 MLS ID #10656331, Kelly Liedtke. REIN Inc.
 - $369,9003 bd2 ba2k sqft317 Central Pkwy, Newport News, VA 23606For Sale
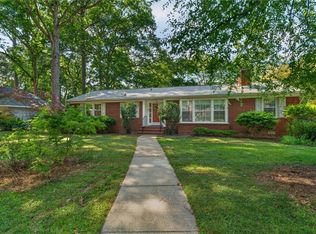 MLS ID #10648616, Michael Remy. REIN Inc.
 - $315,0003 bd2 ba1.2k sqft20 Corbin Dr, Newport News, VA 23606For Sale
 MLS ID #10650839, Bubba Hutchison. REIN Inc.
