Welcome to the Hidenwood/Beverly Hills section of Newport News.... An all brick rancher awaits with 2562 square feet plus a Florida Room and 2-car side loading garage. All rooms are very good sized from the formal living room, highlighted by a brick fireplace to the spacious dining room, and eatin kitchen with granite countertops. The family room features a gas log fireplace and built in shelves. Please see bright and functional 3 season Florida Room behind the family room. The 2-car garage, with garage door opener and remotes contains 524 square feet and is side loading from Hillcrest Drive. Gas heat and central air conditioning. The home was freshly painted with new carpeting and flooring. Hardwood flooring in all three bedrooms. Tiled baths. New ceiling fans and light fixtures, new blinds. Almost immediate occupancy is available.
For sale
Price cut: $4.1K (8/22)
$494,900
12 Beverly Hills Dr, Newport News, VA 23606
3beds
2,562sqft
Single Family Residence
Built in 1962
0.31 Acres Lot
$494,400 Zestimate®
$193/sqft
$-- HOA
What's special
Brick fireplaceTiled bathsFlorida roomAll brick rancherFreshly paintedSpacious dining roomNew blinds
- 69 days |
- 700 |
- 13 |
Zillow last checked:
Listing updated:
Listed by:
Neal Rosenbaum,
Virginia Commonwealth Realty 757-873-2111
Source: REIN Inc.,MLS#: 10640558
Facts & features
Interior
Bedrooms & bathrooms
- Bedrooms: 3
- Bathrooms: 3
- Full bathrooms: 2
- 1/2 bathrooms: 1
Rooms
- Room types: 1st Floor BR, 1st Floor Primary BR, Attic, Breakfast Area, PBR with Bath, Sun Room, Utility Room
Primary bedroom
- Level: First
Bedroom
- Level: First
Full bathroom
- Level: First
Dining room
- Level: First
Family room
- Level: First
Kitchen
- Level: First
Living room
- Level: First
Utility room
- Level: First
Heating
- Forced Air, Natural Gas
Cooling
- Central Air
Appliances
- Included: 220 V Elec, Dishwasher, Disposal, Dryer, Electric Range, Refrigerator, Washer, Electric Water Heater
- Laundry: Dryer Hookup, Washer Hookup
Features
- Ceiling Fan(s), Entrance Foyer
- Flooring: Carpet, Ceramic Tile, Laminate/LVP, Wood
- Windows: Window Treatments
- Basement: Crawl Space
- Attic: Pull Down Stairs
- Number of fireplaces: 2
- Fireplace features: Fireplace Gas-natural, Wood Burning
Interior area
- Total interior livable area: 2,562 sqft
Property
Parking
- Total spaces: 2
- Parking features: Garage Att 2 Car, Driveway, On Street, Garage Door Opener
- Attached garage spaces: 2
- Has uncovered spaces: Yes
Features
- Stories: 1
- Patio & porch: Porch
- Pool features: None
- Fencing: Partial,Fenced
- Has view: Yes
- View description: Trees/Woods
- Waterfront features: Not Waterfront
Lot
- Size: 0.31 Acres
- Features: Corner
Details
- Parcel number: 227000118
- Zoning: SFR
Construction
Type & style
- Home type: SingleFamily
- Architectural style: Colonial,Ranch
- Property subtype: Single Family Residence
Materials
- Brick
- Roof: Asphalt Shingle
Condition
- New construction: No
- Year built: 1962
Utilities & green energy
- Sewer: City/County
- Water: City/County
Community & HOA
Community
- Security: Security System
- Subdivision: Beverly Hills
HOA
- Has HOA: No
Location
- Region: Newport News
Financial & listing details
- Price per square foot: $193/sqft
- Tax assessed value: $444,900
- Annual tax amount: $5,397
- Date on market: 6/18/2026
Estimated market value
$494,400
$470,000 - $519,000
$2,904/mo
Price history
Price history is unavailable.
Public tax history
| Year | Property taxes | Tax assessment |
|---|---|---|
| 2026 | $5,397 +5.8% | $444,900 +2.9% |
| 2025 | $5,100 | $432,200 |
| 2024 | $5,100 +13.7% | $432,200 +9.7% |
| 2022 | $4,487 +4.8% | $394,100 +10.8% |
| 2021 | $4,279 +2% | $355,700 +4.9% |
| 2020 | $4,196 +4% | $339,100 +6.2% |
| 2018 | $4,036 | $319,400 |
| 2017 | $4,036 +0.1% | $319,400 |
| 2016 | $4,032 +0.1% | $319,400 |
| 2015 | $4,026 | $319,400 |
| 2014 | $4,026 +14.6% | $319,400 |
| 2013 | $3,513 | $319,400 |
| 2012 | $3,513 -6% | $319,400 -6% |
| 2011 | $3,739 -6.3% | $339,900 -6.3% |
| 2010 | $3,992 -4.7% | $362,900 -4.7% |
| 2009 | $4,190 | $380,900 |
| 2008 | $4,190 +12% | $380,900 +12% |
| 2007 | $3,741 -2.5% | $340,100 +6.3% |
| 2006 | $3,839 +17.2% | $319,900 +21.1% |
| 2005 | $3,275 +17.2% | $264,100 +20% |
| 2004 | $2,794 +7.5% | $220,000 +7.5% |
| 2003 | $2,600 +17.7% | $204,700 +17.7% |
| 2002 | $2,209 +6% | $173,900 +3.5% |
| 2001 | $2,083 | $168,000 |
| 2000 | $2,083 | $168,000 |
Find assessor info on the county website
Monthly payment
Est. payment
Payment breakdown
Explore the cost of this home by adjusting the details. Changes won't be saved.Climate risks
Neighborhood: Hidenwood
Nearby schools
GreatSchools rating
- 3/10Hidenwood Elementary SchoolGrades: PK-5Distance: 0.6 mi
- 4/10Ethel M. Gildersleeve Middle SchoolGrades: 6-8Distance: 1.2 mi
- 5/10Menchville High SchoolGrades: 9-12Distance: 2.2 mi
Schools provided by the listing agent
- Elementary: Hidenwood Elementary
- Middle: Ethel M. Gildersleeve Middle
- High: Menchville
Source: REIN Inc.. This data may not be complete. We recommend contacting the local school district to confirm school assignments for this home.
- $358,6003 bd2 ba1.6k sqft7 Hillcrest Dr, Newport News, VA 23606Off Market
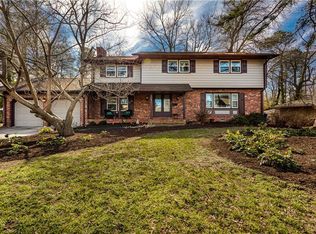
- $495,3004 bd3 ba2.6k sqft11 Beverly Hills Dr, Newport News, VA 23606Off Market
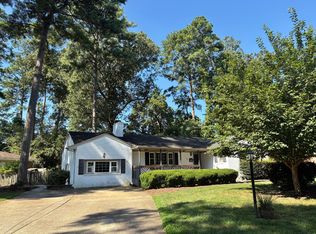
- $370,0003 bd2 ba1.9k sqft10 Beverly Hills Dr, Newport News, VA 23606Off Market
- $370,4003 bd2 ba1.7k sqft9 Beverly Hills Dr, Newport News, VA 23606Off Market
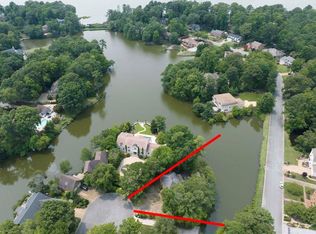
- $620,9004 bd3 ba4k sqft14 Beverly Hills Dr, Newport News, VA 23606Off Market
- $423,4003 bd2 ba2.1k sqft11 Hillcrest Dr, Newport News, VA 23606Off Market
- $502,6004 bd3 ba2.8k sqft20 Hillcrest Dr, Newport News, VA 23606Off Market
- $457,3003 bd3 ba2.4k sqft13 Beverly Hills Dr, Newport News, VA 23606Off Market
A local agent can set up tours, give advice and negotiate with sellers.
Similar homes
- $499,0003 bd3 ba2.6k sqft28 Laurel Wood Rd, Newport News, VA 23602For Sale
 MLS ID #10650418, Zeljko Begovic. REIN Inc.
 - $575,0004 bd3 ba2.6k sqft3 Valentine Ct, Newport News, VA 23606For Sale
 MLS ID #10644343, Greg Garrett. REIN Inc.
 - $525,0005 bd3 ba3.2k sqft116 Stonewall Pl, Newport News, VA 23606For Sale
 MLS ID #10645958, Deborah Giese. REIN Inc.
 - $499,9004 bd3 ba2.6k sqft352 Wendwood Dr, Newport News, VA 23602For Sale
 MLS ID #10628624, Linda Collier. REIN Inc.
 - $397,0003 bd3 ba1.9k sqft323 Williamsburg Ct, Newport News, VA 23606For SaleMLS ID #10644006, Pamela Strahorn-Roe. REIN Inc.
- $378,9003 bd2 ba1.6k sqft5 Barbour Dr, Newport News, VA 23606For SaleMLS ID #10644694, Neal Rosenbaum. REIN Inc.
- $379,9003 bd2 ba2k sqft317 Central Pkwy, Newport News, VA 23606For SaleMLS ID #10648616, Michael Remy. REIN Inc.
- $415,0005 bd3 ba2.5k sqft2622 Marrow Dr, Newport News, VA 23606For SaleMLS ID #10642630, Anna Boyer. REIN Inc.
- $498,0005 bd4 ba2.8k sqft175 Cabell Dr, Newport News, VA 23602For SaleMLS ID #10647570, Kisha Bacon. REIN Inc.
- $495,0003 bd3 ba1.7k sqft1 Laramie Ct, Newport News, VA 23608For SaleMLS ID #10638753, Michelle Schroeder Madigan. REIN Inc.
- $499,0004 bd3 ba2.1k sqft104 Kraft Ct, Yorktown, VA 23693For SaleMLS ID #10647445, Jamie Coldsnow. REIN Inc.
- $375,0004 bd3 ba1.9k sqft843 Catalina Dr, Newport News, VA 23608For SaleMLS ID #10650693, Kitty Holzbach. REIN Inc.
- $520,0004 bd3 ba2.6k sqft200 Walden Dr, Yorktown, VA 23692For SaleMLS ID #10646920, Christopher Saunders. REIN Inc.
- $279,9003 bd1 ba1.3k sqft50 Middlesex Rd, Newport News, VA 23606For SaleMLS ID #10640297, Anna Boyer. REIN Inc.
- $494,5004 bd3 ba2.3k sqft7346 Joseph Lewis Rd, Hayes, VA 23072For SaleMLS ID #10644646, Thomas Cohick. REIN Inc.
- $369,0004 bd3 ba2k sqft34 Laurel Wood Rd, Newport News, VA 23602For SaleMLS ID #10631161, Greg Garrett. REIN Inc.
- $450,0004 bd2 ba1.6k sqft116 Greenland Dr, Yorktown, VA 23693For SaleMLS ID #10646805, Kelly Robertson. REIN Inc.
- $365,0003 bd3 ba1.6k sqft2107 Village Green Pkwy, Newport News, VA 23602For SaleMLS ID #10633880, Greg Garrett. REIN Inc.
- $495,0003 bd4 ba3.2k sqft279 Colonial Trl E, Surry, VA 23883For SaleMLS ID #10644095, Tommy Holland. REIN Inc.
- $340,0004 bd2 ba1.5k sqft203 Robinson Dr, Newport News, VA 23601For SaleMLS ID #10647559, Raul Mendez. REIN Inc.
