Welcome to this comfortable 2 story home with 1970 sq ft located on a corner lot in desirable Hidden Estates. Real HW floors throughout the living areas and all 3 bedrooms. Kitchen features Corian counters, SS appliances, and LVP flooring. Spacious living room and cozy family room w/ gas fireplace allows space for everyone. Both the powder room and hall bath have been updated. The home offers a 30 yr architectural shingled roof, newer water heater, whole house generator and large wooded lot. Conveniently located to dining, shopping, CNU and I-64.
For sale
Price cut: $5.9K (7/31)
$397,000
323 Williamsburg Ct, Newport News, VA 23606
3beds
1,970sqft
Single Family Residence
Built in 1969
0.27 Acres Lot
$393,200 Zestimate®
$202/sqft
$-- HOA
What's special
Large wooded lotSs appliancesKitchen features corian countersCorner lot
- 47 days
- 397
- 16
Zillow last checked:
Listing updated:
Listed by:
Pamela Strahorn-Roe,
BHHS RW Towne Realty 757-873-6900
Source: REIN Inc.,MLS#: 10644006
Facts & features
Interior
Bedrooms & bathrooms
- Bedrooms: 3
- Bathrooms: 3
- Full bathrooms: 2
- 1/2 bathrooms: 1
Rooms
- Room types: Attic, Breakfast Area, PBR with Bath
Bedroom
- Level: Second
Heating
- Forced Air, Natural Gas
Cooling
- Central Air
Appliances
- Included: Dishwasher, Disposal, Microwave, Electric Range, Refrigerator, Gas Water Heater
- Laundry: Dryer Hookup, Washer Hookup
Features
- Ceiling Fan(s), Entrance Foyer
- Flooring: Laminate/LVP, Slate, Wood
- Windows: Window Treatments
- Basement: Crawl Space
- Attic: Pull Down Stairs,Scuttle
- Number of fireplaces: 1
- Fireplace features: Fireplace Gas-natural
Interior area
- Total interior livable area: 1,970 sqft
Property
Parking
- Total spaces: 1
- Parking features: Garage Att 1 Car, Close to Mass Transit, Driveway, On Street
- Attached garage spaces: 1
- Has uncovered spaces: Yes
Features
- Stories: 2
- Patio & porch: Patio
- Pool features: None
- Fencing: None
- Waterfront features: Not Waterfront
Lot
- Size: 0.27 Acres
- Features: Corner
Details
- Parcel number: 201000322
- Zoning: R3
- Other equipment: Backup Generator
Construction
Type & style
- Home type: SingleFamily
- Architectural style: Traditional
- Property subtype: Single Family Residence
Materials
- Brick, Vinyl Siding
- Roof: Asphalt Shingle,Composition
Condition
- New construction: No
- Year built: 1969
Utilities & green energy
- Sewer: City/County
- Water: City/County
Community & HOA
Community
- Subdivision: Hidden Estates
HOA
- Has HOA: No
Location
- Region: Newport News
Financial & listing details
- Price per square foot: $202/sqft
- Tax assessed value: $362,600
- Annual tax amount: $4,426
- Date on market: 7/14/2026
Estimated market value
$393,200
$374,000 - $413,000
$2,508/mo
Price history
Price history is unavailable.
Public tax history
| Year | Property taxes | Tax assessment |
|---|---|---|
| 2026 | $4,426 +7.9% | $362,600 +4.3% |
| 2025 | $4,103 +4.9% | $347,700 +4.9% |
| 2024 | $3,911 +14.6% | $331,400 +7.9% |
| 2022 | $3,413 +6.4% | $307,200 +14.8% |
| 2021 | $3,208 +5.9% | $267,700 +6.5% |
| 2020 | $3,029 +5.5% | $251,300 +12.3% |
| 2018 | $2,870 | $223,800 |
| 2017 | $2,870 +1.8% | $223,800 +1.8% |
| 2016 | $2,818 +0.2% | $219,900 |
| 2015 | $2,812 | $219,900 |
| 2014 | $2,812 +11.2% | $219,900 |
| 2013 | $2,528 | $219,900 -4.3% |
| 2012 | $2,528 -6.4% | $229,800 -6.4% |
| 2011 | $2,701 -5.3% | $245,500 -5.3% |
| 2010 | $2,852 -4.4% | $259,300 -4.4% |
| 2009 | $2,982 | $271,100 |
| 2008 | $2,982 +3.8% | $271,100 +3.8% |
| 2007 | $2,874 +6.2% | $261,300 +15.9% |
| 2006 | $2,706 +16.8% | $225,500 +20.7% |
| 2005 | $2,318 +27.2% | $186,900 +30.2% |
| 2004 | $1,822 | $143,500 |
| 2003 | $1,822 +5.9% | $143,500 +5.9% |
| 2002 | $1,721 +14.5% | $135,500 +11.8% |
| 2001 | $1,503 +1.7% | $121,200 +1.7% |
| 2000 | $1,478 | $119,200 |
Find assessor info on the county website
Monthly payment
Est. payment
Payment breakdown
Explore the cost of this home by adjusting the details. Changes won't be saved.Climate risks
Neighborhood: Deep Creek
Nearby schools
Schools provided by the listing agent
- Elementary: Richard T. Yates Elementary
- Middle: Ethel M. Gildersleeve Middle
- High: Menchville
Source: REIN Inc.. This data may not be complete. We recommend contacting the local school district to confirm school assignments for this home.
- $395,2003 bd3 ba2.4k sqft321 Williamsburg Ct, Newport News, VA 23606Off Market
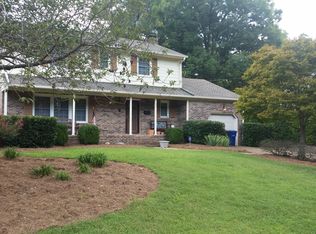
- $412,5004 bd2 ba2.3k sqft2533 College Blvd, Newport News, VA 23606Sold
- $383,3004 bd2 ba2.1k sqft329 Williamsburg Ct, Newport News, VA 23606Off Market
- $375,4003 bd2 ba1.6k sqft319 Williamsburg Ct, Newport News, VA 23606Off Market
Similar homes
- $369,9003 bd2 ba1.4k sqft7 Indian Springs Dr, Newport News, VA 23606For Sale
 MLS ID #10642728, Katherine Gill. REIN Inc.
 - $434,0004 bd3 ba2.5k sqft218 Crittenden Ln, Newport News, VA 23606For Sale
 MLS ID #10646298, Herbert Morewitz. REIN Inc.
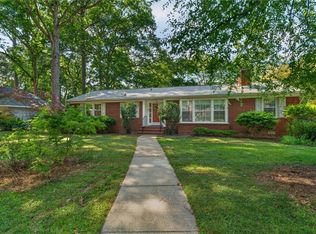
 - $379,9003 bd2 ba2k sqft317 Central Pkwy, Newport News, VA 23606For Sale
 MLS ID #10648616, Michael Remy. REIN Inc.
 - $415,0005 bd3 ba2.5k sqft2622 Marrow Dr, Newport News, VA 23606For Sale
 MLS ID #10642630, Anna Boyer. REIN Inc.
