Welcome home to this beautifully maintained 3-bedroom, 2-bath brick rancher in a premier Newport News location—just one block from the Warwick River and near Riverview Athletic Park. Convenient to the multiple military installations in our area. Lovingly cared for by the original owner, this home shows true pride of ownership with a long list of quality upgrades. Inside, enjoy a bright, comfortable layout with solid 6-panel fir interior doors and a gas fireplace for cozy evenings. Updates include new flooring in the kitchen and laundry room, plus blown-in attic insulation for improved efficiency. Major improvements provide peace of mind, including an encapsulated crawl space with dehumidifier, a newer roof and gutters (2016), and a new hot water heater (2026). Additional upgrades include new A/C ductwork (2019), an upgraded electrical panel, and a new driveway (2015). Large flexible space conducive to a home office for those working from home. Outdoor living shines with a raised back deck (2024) and a covered back porch with Trex decking (2016). The front porch also features fresh railings and enhancements that add to the home’s curb appeal. If you’re looking for a move-in ready, well-cared-for ranch in the Menchville High School district, this one is a must-see.
For sale
Price cut: $9.5K (8/10)
$405,000
12 Everett Dr, Newport News, VA 23602
3beds
1,931sqft
Single Family Residence
Built in 1968
-- sqft lot
$404,400 Zestimate®
$210/sqft
$-- HOA
What's special
Bright comfortable layoutRaised back deck
- 23 days |
- 909 |
- 23 |
Zillow last checked:
Listing updated:
Listed by:
Kathleen McKone,
KW Allegiance 757-530-9500,
James Fox,
KW Allegiance
Source: REIN Inc.,MLS#: 10646166
Facts & features
Interior
Bedrooms & bathrooms
- Bedrooms: 3
- Bathrooms: 2
- Full bathrooms: 2
Rooms
- Room types: 1st Floor BR, 1st Floor Primary BR, Attic, Breakfast Area, Utility Room
Heating
- Natural Gas
Cooling
- Heat Pump
Appliances
- Included: Electric Range, Refrigerator, Electric Water Heater
- Laundry: Dryer Hookup, Washer Hookup
Features
- Ceiling Fan(s)
- Flooring: Carpet, Ceramic Tile, Laminate/LVP
- Basement: Crawl Space,Sealed/Encapsulated Crawl Space
- Attic: Pull Down Stairs
- Number of fireplaces: 1
- Fireplace features: Fireplace Gas-natural
Interior area
- Total interior livable area: 1,931 sqft
Video & virtual tour
Property
Parking
- Total spaces: 1
- Parking features: Garage Det 1 Car, Oversized, Off Street, Driveway
- Garage spaces: 1
- Has uncovered spaces: Yes
Features
- Stories: 1
- Patio & porch: Porch
- Pool features: None
- Fencing: None
- Waterfront features: Not Waterfront
Details
- Parcel number: 167000131
Construction
Type & style
- Home type: SingleFamily
- Architectural style: Ranch
- Property subtype: Single Family Residence
Materials
- Brick
- Roof: Asphalt Shingle
Condition
- New construction: No
- Year built: 1968
Utilities & green energy
- Sewer: City/County
- Water: City/County
Community & HOA
Community
- Subdivision: Warwick Shores
HOA
- Has HOA: No
Location
- Region: Newport News
Financial & listing details
- Price per square foot: $210/sqft
- Tax assessed value: $347,300
- Annual tax amount: $4,098
- Date on market: 7/27/2026
Estimated market value
$404,400
$384,000 - $425,000
$2,385/mo
Price history
Price history is unavailable.
Public tax history
| Year | Property taxes | Tax assessment |
|---|---|---|
| 2026 | $4,245 +3.6% | $347,300 |
| 2025 | $4,098 +9.9% | $347,300 +9.9% |
| 2024 | $3,730 +15% | $316,100 +7.3% |
| 2022 | $3,243 +10.5% | $294,700 +16.1% |
| 2021 | $2,935 +3% | $253,800 +10.9% |
| 2020 | $2,851 +5.8% | $228,900 +3.1% |
| 2018 | $2,695 | $222,000 +6% |
| 2017 | $2,695 +0.2% | $209,500 |
| 2016 | $2,691 -3.9% | $209,500 -4.3% |
| 2015 | $2,800 | $218,900 |
| 2014 | $2,800 +16.3% | $218,900 |
| 2013 | $2,408 | $218,900 |
| 2012 | $2,408 -7.6% | $218,900 -7.6% |
| 2011 | $2,606 -8.5% | $236,900 -8.5% |
| 2010 | $2,849 -4.6% | $259,000 -4.6% |
| 2009 | $2,988 | $271,600 |
| 2008 | $2,988 | $271,600 |
| 2007 | $2,988 +6.6% | $271,600 +16.3% |
| 2006 | $2,803 +23.8% | $233,600 +27.9% |
| 2005 | $2,264 +12.3% | $182,600 +15.1% |
| 2004 | $2,015 +15% | $158,700 +15% |
| 2003 | $1,753 +6.6% | $138,000 +6.6% |
| 2002 | $1,643 +7% | $129,400 +4.4% |
| 2001 | $1,536 +5.4% | $123,900 +5.4% |
| 2000 | $1,457 | $117,500 |
Find assessor info on the county website
Monthly payment
Est. payment
Payment breakdown
Explore the cost of this home by adjusting the details. Changes won't be saved.Climate risks
Neighborhood: Denbigh-Warwick
Nearby schools
GreatSchools rating
- 4/10B.C. Charles Elementary SchoolGrades: PK-5Distance: 0.5 mi
- 4/10Ethel M. Gildersleeve Middle SchoolGrades: 6-8Distance: 2.9 mi
- 5/10Menchville High SchoolGrades: 9-12Distance: 0.7 mi
Schools provided by the listing agent
- Elementary: B.C. Charles Elementary
- Middle: Ethel M. Gildersleeve Middle
- High: Menchville
Source: REIN Inc.. This data may not be complete. We recommend contacting the local school district to confirm school assignments for this home.
- $390,0003 bd2 ba1.4k sqft14 Everett Dr, Newport News, VA 23602Sold

- $315,6003 bd2 ba1.3k sqft10 Everett Dr, Newport News, VA 23602Off Market
- $335,0003 bd-- ba1.5k sqft2 Belle Meade Ct, Newport News, VA 23602Sold

- $313,0003 bd2 ba1.4k sqft3 Belle Meade Ct, Newport News, VA 23602Off Market
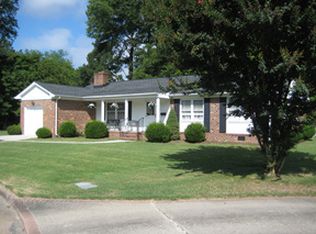
- $327,9003 bd2 ba1.2k sqft8 Everett Dr, Newport News, VA 23602Off Market
- $325,3003 bd1 ba1.6k sqft16 Everett Dr, Newport News, VA 23602Off Market
- $308,3003 bd2 ba1.6k sqft17 Holloway Rd, Newport News, VA 23602Off Market
- $370,0004 bd-- ba1.8k sqft4 Belle Meade Ct, Newport News, VA 23602Sold
A local agent can set up tours, give advice and negotiate with sellers.
Similar homes
- $425,0003 bd2 ba2k sqft27 Hertzler Rd, Newport News, VA 23602For Sale
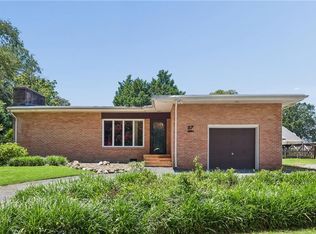 MLS ID #10648583, Michelle Helmsderfer. REIN Inc.
 - $392,0004 bd3 ba2k sqft600 Tradewind Cir, Newport News, VA 23602For Sale
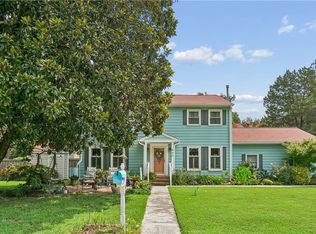 MLS ID #10648948, Greg Garrett. REIN Inc.
 - $510,0005 bd4 ba2.8k sqft175 Cabell Dr, Newport News, VA 23602For Sale
 MLS ID #10647570, Kisha Bacon. REIN Inc.
 - $379,9003 bd2 ba2k sqft317 Central Pkwy, Newport News, VA 23606For Sale
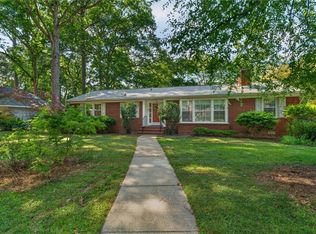 MLS ID #10648616, Michael Remy. REIN Inc.
 - $375,0003 bd2 ba1.6k sqft214 Greenland Dr, Yorktown, VA 23693For SaleMLS ID #10649936, Anna Gimpel. REIN Inc.
- $485,0005 bd3 ba2.7k sqft21 E Governor Dr, Newport News, VA 23602For SaleMLS ID #10645261, Sheree Lester. REIN Inc.
- $395,0004 bd3 ba1.6k sqft318 Williamsburg Ct, Newport News, VA 23606For SaleMLS ID #10638136, Melanie Hummel. REIN Inc.
- $434,0004 bd3 ba2.5k sqft218 Crittenden Ln, Newport News, VA 23606For SaleMLS ID #10646298, Herbert Morewitz. REIN Inc.
- $400,0003 bd3 ba1.6k sqft113 Crandol Dr, Yorktown, VA 23693For SaleMLS ID #10649297, Rick Brandt. REIN Inc.
- $355,0003 bd2 ba1.6k sqft187 Corinthia Dr, Newport News, VA 23608For SaleMLS ID #10645414, Keegan Finch. REIN Inc.
- $384,9004 bd2 ba1.9k sqft11 Briar Patch Pl, Newport News, VA 23606For SaleMLS ID #10642058, Amanda Emanuel. REIN Inc.
- $369,9003 bd2 ba1.4k sqft7 Indian Springs Dr, Newport News, VA 23606For SaleMLS ID #10642728, Katherine Gill. REIN Inc.
- $335,9993 bd2 ba1.4k sqft24 Sandra Dr, Newport News, VA 23608For SaleMLS ID #10648623, Stephanie Fountain. REIN Inc.
- $415,0005 bd3 ba2.5k sqft2622 Marrow Dr, Newport News, VA 23606For SaleMLS ID #10642630, Anna Boyer. REIN Inc.
- $400,0003 bd3 ba2.3k sqft867 Belvoir Cir, Newport News, VA 23608For SaleMLS ID #10633317, Diana Rondinelli. REIN Inc.
- $400,0003 bd2 ba2.2k sqft33 Green Ct, Newport News, VA 23601For SaleMLS ID #10643528, Kelly Liedtke. REIN Inc.
- $425,0003 bd2 ba1.6k sqft110 Bayberry Ln, Yorktown, VA 23693For SaleMLS ID #10648003, Melinda Larson. REIN Inc.
- $375,0003 bd2 ba1.4k sqft109 Rich Rd, Yorktown, VA 23693For SaleMLS ID #10646422, Kris Weaver. REIN Inc.
- $499,9004 bd3 ba2.6k sqft352 Wendwood Dr, Newport News, VA 23602For SaleMLS ID #10628624, Linda Collier. REIN Inc.
- $339,9994 bd3 ba1.7k sqft930 Coloma Dr, Newport News, VA 23608For SaleMLS ID #10645756, Jon Frederick. REIN Inc.
