SELLER TO PROVIDE CLOSING COST ASSISTANCE. In this well cared for home you will find two large primary suites - one upstairs and one downstairs, each measuring 18’8”x14’, plus a third spacious bedroom upstairs. Maybe you have a parent who needs a downstairs bedroom and full bath, or you like it for yourself. This home offers all that and more; a dining room, a huge family room (22’x20’), a spacious kitchen with a sunny eat-in area. Don't miss the loft area at the top of the stairs - office, playroom; so many uses can be found! Replacement windows throughout. The backyard is fenced & has a newly built deck, a large shed, and plenty of room to enjoy the outdoors. Located in in sought-after Colony Pines - which is near shopping, military bases & interstate. Don't wait to see it - it's ready and waiting!
For sale
Price cut: $5K (8/29)
$395,000
867 Belvoir Cir, Newport News, VA 23608
3beds
2,380sqft
Single Family Residence
Built in 1989
7,840 Square Feet Lot
$395,700 Zestimate®
$166/sqft
$-- HOA
What's special
Replacement windows throughoutThird spacious bedroom upstairsLarge shedDining roomNewly built deck
- 115 days
- 381
- 19
Zillow last checked:
Listing updated:
Listed by:
Diana Rondinelli,
KW Allegiance 757-530-9500,
Victor Rondinelli,
KW Allegiance
Source: REIN Inc.,MLS#: 10633317
Facts & features
Interior
Bedrooms & bathrooms
- Bedrooms: 3
- Bathrooms: 3
- Full bathrooms: 2
- 1/2 bathrooms: 1
Rooms
- Room types: 1st Floor Primary BR, Attic, Breakfast Area, Loft, PBR with Bath
Primary bedroom
- Level: First
Bedroom
- Level: Second
Full bathroom
- Level: Second
Dining room
- Level: First
Kitchen
- Level: First
Living room
- Level: First
Heating
- Electric, Natural Gas
Cooling
- Central Air
Appliances
- Included: Dishwasher, Disposal, Dryer, Refrigerator, Washer, Electric Water Heater
- Laundry: Dryer Hookup, Washer Hookup
Features
- Walk-In Closet(s), Ceiling Fan(s), Entrance Foyer, Pantry
- Flooring: Carpet, Laminate/LVP, Wood
- Attic: Pull Down Stairs
- Number of fireplaces: 1
- Fireplace features: Wood Burning
Interior area
- Total interior livable area: 2,380 sqft
Video & virtual tour
Property
Parking
- Parking features: Off Street, Converted Gar
Features
- Stories: 2
- Patio & porch: Deck
- Pool features: None
- Fencing: Back Yard,Privacy,Wood,Fenced
- Has view: Yes
- View description: Trees/Woods
- Waterfront features: Not Waterfront
Lot
- Size: 7,840 Square Feet
- Features: Wooded
Details
- Parcel number: 067000464
- Zoning: R4
Construction
Type & style
- Home type: SingleFamily
- Architectural style: Traditional
- Property subtype: Single Family Residence
Materials
- Brick, Vinyl Siding
- Foundation: Slab
- Roof: Asphalt Shingle
Condition
- New construction: No
- Year built: 1989
Utilities & green energy
- Sewer: City/County
- Water: City/County
Community & HOA
Community
- Subdivision: Colony Pines
HOA
- Has HOA: No
Location
- Region: Newport News
Financial & listing details
- Price per square foot: $166/sqft
- Tax assessed value: $357,000
- Annual tax amount: $4,360
- Date on market: 5/6/2026
Estimated market value
$395,700
$376,000 - $415,000
$2,477/mo
Price history
Price history is unavailable.
Public tax history
| Year | Property taxes | Tax assessment |
|---|---|---|
| 2026 | $4,360 +7.5% | $357,000 +3.8% |
| 2025 | $4,057 +7.2% | $343,800 +7.2% |
| 2024 | $3,783 +15.3% | $320,600 +6.3% |
| 2022 | $3,281 +8.6% | $301,600 +17.4% |
| 2021 | $3,021 +2.7% | $256,900 +8.9% |
| 2020 | $2,941 +3.5% | $236,000 +5.8% |
| 2018 | $2,840 | $223,100 |
| 2017 | $2,840 -0.6% | $223,100 |
| 2016 | $2,857 +0.2% | $223,100 |
| 2015 | $2,851 | $223,100 |
| 2014 | $2,851 +16.2% | $223,100 |
| 2013 | $2,454 | $223,100 |
| 2012 | $2,454 -8.4% | $223,100 -8.4% |
| 2011 | $2,680 | $243,600 |
| 2010 | $2,680 -6.9% | $243,600 -6.9% |
| 2009 | $2,878 | $261,600 |
| 2008 | $2,878 +1.6% | $261,600 +1.6% |
| 2007 | $2,834 +9.4% | $257,600 +19.3% |
| 2006 | $2,591 +15.4% | $215,900 +19.3% |
| 2005 | $2,244 +16.7% | $181,000 +19.6% |
| 2004 | $1,923 +8.8% | $151,400 +8.8% |
| 2003 | $1,767 +6.5% | $139,100 +6.5% |
| 2002 | $1,659 +6.4% | $130,600 +3.9% |
| 2001 | $1,559 +1.5% | $125,700 +1.5% |
| 2000 | $1,535 | $123,800 |
Find assessor info on the county website
Monthly payment
Est. payment
Payment breakdown
Explore the cost of this home by adjusting the details. Changes won't be saved.Climate risks
Neighborhood: 23608
Nearby schools
Schools provided by the listing agent
- Elementary: Richneck Elementary
- Middle: Ella Fitzgerald Middle
- High: Woodside
Source: REIN Inc.. This data may not be complete. We recommend contacting the local school district to confirm school assignments for this home.

Similar homes
- $415,0004 bd3 ba2.2k sqft899 Eastnor Ct, Newport News, VA 23608For Sale
 MLS ID #10637685, Andrea Hartnett. REIN Inc.
 - $385,0004 bd3 ba1.8k sqft932 Elton Hall Cir, Newport News, VA 23608For Sale
 MLS ID #10645301, Kris Weaver. REIN Inc.
 - $387,0004 bd3 ba2.3k sqft1205 Springwell Pl, Newport News, VA 23608For Sale
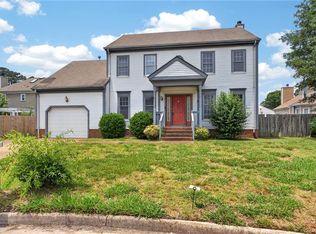 MLS ID #10639303, Soo Yeon Choi. REIN Inc.
 - $335,0004 bd2 ba1.7k sqft849 Jouett Dr, Newport News, VA 23608For Sale
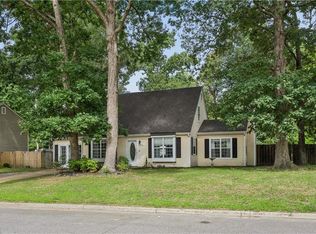 MLS ID #10650014, Anna Gimpel. REIN Inc.
