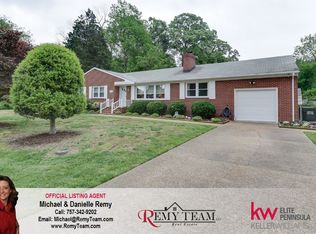
Welcome to this adorable brick rancher, offering classic charm and comfortable living in a convenient location within the Tabb school district. Inside, you'll find a warm and inviting layout with two separate living spaces, providing flexibility for everyday living, entertaining, or a home office. Beautiful hardwood floors are tucked beneath the existing carpet, offering an exciting opportunity to reveal and enjoy the original character of the home. With its cozy feel, timeless brick exterior, and functional floor plan, this home is ready for its next chapter. Don’t miss the opportunity to make it your own!
For sale
$400,000
113 Crandol Dr, Yorktown, VA 23693
3beds
1,645sqft
Single Family Residence
Built in 1964
0.3 Acres Lot
$399,500 Zestimate®
$243/sqft
$-- HOA
What's special
Timeless brick exteriorAdorable brick rancherFunctional floor planWarm and inviting layoutTwo separate living spacesBeautiful hardwood floors
- 13 days |
- 998 |
- 38 |
Likely to sell faster than
Zillow last checked:
Listing updated:
Listed by:
Rick Brandt,
RE/MAX Connect 757-525-3639,
Paula Hollifield,
RE/MAX Connect
Source: REIN Inc.,MLS#: 10649297
Facts & features
Interior
Bedrooms & bathrooms
- Bedrooms: 3
- Bathrooms: 3
- Full bathrooms: 1
- 1/2 bathrooms: 2
Rooms
- Room types: 1st Floor BR, 1st Floor Primary BR, Attic, PBR with Bath
Primary bedroom
- Level: First
Heating
- Heat Pump, Oil
Cooling
- Heat Pump
Appliances
- Included: Dishwasher, Gas Range, Refrigerator, Electric Water Heater
- Laundry: Dryer Hookup, Washer Hookup
Features
- Ceiling Fan(s)
- Flooring: Bamboo, Carpet, Wood
- Basement: Crawl Space
- Attic: Pull Down Stairs
- Number of fireplaces: 1
- Fireplace features: Wood Burning Stove
Interior area
- Total interior livable area: 1,645 sqft
Video & virtual tour
Property
Parking
- Parking features: Driveway
- Has uncovered spaces: Yes
Features
- Stories: 1
- Patio & porch: Patio
- Pool features: None
- Fencing: Back Yard,Partial,Fenced
- Waterfront features: Not Waterfront
Lot
- Size: 0.3 Acres
- Features: Corner
Details
- Parcel number: S04b35713108
- Zoning: R20
Construction
Type & style
- Home type: SingleFamily
- Architectural style: Traditional
- Property subtype: Single Family Residence
Materials
- Brick, Wood Siding
- Roof: Asphalt Shingle
Condition
- New construction: No
- Year built: 1964
Utilities & green energy
- Sewer: City/County
- Water: City/County
- Utilities for property: Cable Hookup
Community & HOA
Community
- Subdivision: Mill Farms
HOA
- Has HOA: No
Location
- Region: Yorktown
Financial & listing details
- Price per square foot: $243/sqft
- Tax assessed value: $271,400
- Annual tax amount: $2,361
- Date on market: 8/14/2026
Estimated market value
$399,500
$380,000 - $419,000
$2,312/mo
Price history
Price history is unavailable.
Public tax history
| Year | Property taxes | Tax assessment |
|---|---|---|
| 2025 | $2,117 +5.4% | $271,400 |
| 2024 | $2,008 +0.2% | $271,400 +4.3% |
| 2023 | $2,004 -1.3% | $260,300 |
| 2022 | $2,030 +3.8% | $260,300 +5.8% |
| 2021 | $1,956 | $246,000 |
| 2020 | $1,956 +1.4% | $246,000 +1.4% |
| 2019 | $1,929 | $242,700 |
| 2018 | $1,929 | $242,700 +9.6% |
| 2017 | -- | $221,500 |
| 2016 | -- | $221,500 +1.2% |
| 2015 | -- | $218,900 |
| 2014 | -- | $218,900 -5% |
| 2013 | -- | $230,300 |
| 2012 | -- | $230,300 |
| 2011 | -- | $230,300 |
| 2010 | -- | $230,300 -10.8% |
| 2009 | -- | $258,300 |
| 2008 | -- | $258,300 +22.4% |
| 2007 | -- | $211,000 |
| 2006 | -- | $211,000 +45.3% |
| 2005 | -- | $145,200 |
| 2004 | -- | $145,200 |
| 2003 | -- | -- |
| 2002 | -- | -- |
| 2001 | -- | -- |
Find assessor info on the county website
Monthly payment
Est. payment
Payment breakdown
Explore the cost of this home by adjusting the details. Changes won't be saved.Climate risks
Neighborhood: 23693
Nearby schools
GreatSchools rating
- 10/10Mount Vernon Elementary SchoolGrades: PK-5Distance: 0.5 mi
- 10/10Tabb Middle SchoolGrades: 6-8Distance: 0.6 mi
- 8/10Tabb High SchoolGrades: 9-12Distance: 1.3 mi
Schools provided by the listing agent
- Elementary: Mount Vernon Elementary
- Middle: Tabb Middle
- High: Tabb
Source: REIN Inc.. This data may not be complete. We recommend contacting the local school district to confirm school assignments for this home.
- $225,0003 bd2 ba1.5k sqft203 Frances Cir, Yorktown, VA 23693Sold
- $338,0003 bd2 ba1.2k sqft111 Crandol Dr, Yorktown, VA 23693Off Market
- $407,2004 bd2 ba2.2k sqft114 Crandol Dr, Yorktown, VA 23693Off Market
- $404,3003 bd2 ba1.5k sqft319 Mill Rd, Yorktown, VA 23693Off Market
- $398,3004 bd2 ba2.2k sqft112 Crandol Dr, Yorktown, VA 23693Off Market
- $406,8004 bd3 ba1.7k sqft201 Crandol Dr, Yorktown, VA 23693Off Market
- $382,2003 bd2 ba1.7k sqft110 Frances Cir, Yorktown, VA 23693Off Market
- $308,8003 bd1 ba1.3k sqft205 Frances Cir, Yorktown, VA 23693Off Market
A local agent can set up tours, give advice and negotiate with sellers.
Similar homes
- $425,0003 bd2 ba1.9k sqft106 Crandol Dr, Yorktown, VA 23693For Sale
 MLS ID #10650524, Bubba Hutchison. REIN Inc.
 - $375,0003 bd2 ba1.6k sqft214 Greenland Dr, Yorktown, VA 23693For Sale
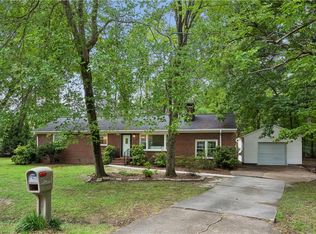 MLS ID #10649936, Anna Gimpel. REIN Inc.
 - $375,0003 bd2 ba1.4k sqft109 Rich Rd, Yorktown, VA 23693For Sale
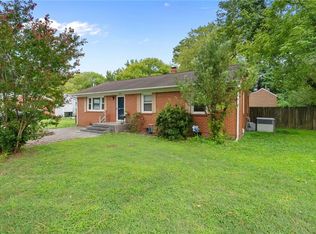 MLS ID #10646422, Kris Weaver. REIN Inc.
 - $450,0004 bd2 ba1.6k sqft116 Greenland Dr, Yorktown, VA 23693For Sale
 MLS ID #10646805, Kelly Robertson. REIN Inc.
 - $425,0003 bd2 ba1.6k sqft110 Bayberry Ln, Yorktown, VA 23693For SaleMLS ID #10648003, Melinda Larson. REIN Inc.
- $375,0004 bd3 ba1.9k sqft843 Catalina Dr, Newport News, VA 23608For SaleMLS ID #10650693, Kitty Holzbach. REIN Inc.
- $410,0004 bd3 ba1.9k sqft760 Village Green Pkwy, Newport News, VA 23602For SaleMLS ID #10649245, Sarie McKee. REIN Inc.
- $449,0004 bd3 ba1.8k sqft305 W Woodland Dr, Yorktown, VA 23692For SaleMLS ID #10643884, Monica Wolfgram. REIN Inc.
- $392,0004 bd3 ba2k sqft600 Tradewind Cir, Newport News, VA 23602For SaleMLS ID #10648948, Greg Garrett. REIN Inc.
- $440,0004 bd3 ba1.7k sqft8 Hunts Neck Rd, Poquoson, VA 23662For SaleMLS ID #10649895, Rick Brandt. REIN Inc.
- $387,5004 bd3 ba2k sqft40 Denbigh Blvd, Newport News, VA 23608For SaleMLS ID #10647202, Kara Evalenko. REIN Inc.
- $360,0003 bd2 ba1.1k sqft17 Stoneybrook Ln, Newport News, VA 23608For SaleMLS ID #10650519, John Valimont. REIN Inc.
- $379,9003 bd2 ba2k sqft317 Central Pkwy, Newport News, VA 23606For SaleMLS ID #10648616, Michael Remy. REIN Inc.
- $450,0004 bd3 ba1.9k sqft600 Lotz Dr, Yorktown, VA 23692AuctionMLS ID #11679860, Anthony Sancilio, Atlantic Asset Management Group. My State MLS
- $395,0004 bd3 ba2k sqft853 Yorkshire Ln, Newport News, VA 23608For SaleMLS ID #10646506, Jarrett Caldwell. REIN Inc.
- $350,0004 bd2 ba1.7k sqft849 Jouett Dr, Newport News, VA 23608For SaleMLS ID #10650014, Anna Gimpel. REIN Inc.
- $384,9004 bd2 ba1.9k sqft11 Briar Patch Pl, Newport News, VA 23606For SaleMLS ID #10642058, Amanda Emanuel. REIN Inc.
- $395,0004 bd3 ba1.6k sqft318 Williamsburg Ct, Newport News, VA 23606For SaleMLS ID #10638136, Melanie Hummel. REIN Inc.
- $400,0003 bd3 ba2.3k sqft867 Belvoir Cir, Newport News, VA 23608For SaleMLS ID #10633317, Diana Rondinelli. REIN Inc.
- $359,9004 bd3 ba1.7k sqft121 Springdale Way, Hampton, VA 23666For SaleMLS ID #10649688, Bonita Hunter. REIN Inc.
