Back on the Market! No fault of Seller. This colonial style home sits on nearly half an acre in the Grafton school district! Spacious Kitchen boasts plenty of cabinet and counter space, gas stove, pantry, and soft close drawers. Trey ceilings in Formal Dining Room. Wood burning Fireplace in Family Room. Ceiling fans in every bedroom, and walk-in closet in Primary bedroom. Step into the fully fenced backyard where you'll find mature grape vines, thriving blackberry bushes, and peach trees - your own backyard orchard. A patio provides space for outdoor dining, entertaining, or simply relaxing while enjoying the peaceful setting. 2-car attached garage with built in storage. Seller put in $2.5k worth of upgrades to include new vapor barrier, crawl space sanitation, rehung insulation, and more. HVAC replaced in 2022. Make this home yours!
For sale
$449,000
305 W Woodland Dr, Yorktown, VA 23692
4beds
1,844sqft
Single Family Residence
Built in 1977
0.46 Acres Lot
$449,000 Zestimate®
$243/sqft
$-- HOA
What's special
Fully fenced backyardThriving blackberry bushesNearly half an acreMature grape vinesSpacious kitchenSoft close drawersGas stove
- 49 days
- 1,571
- 76
Zillow last checked:
Listing updated:
Listed by:
Monica Wolfgram,
Keller Williams Town Center 757-963-5455,
Thomas McConnell,
Keller Williams Town Center
Source: REIN Inc.,MLS#: 10643884
Facts & features
Interior
Bedrooms & bathrooms
- Bedrooms: 4
- Bathrooms: 3
- Full bathrooms: 2
- 1/2 bathrooms: 1
Rooms
- Room types: Attic, PBR with Bath, Office/Study, Utility Room
Heating
- Natural Gas
Cooling
- Central Air
Appliances
- Included: Dishwasher, Disposal, Dryer, Microwave, Gas Range, Refrigerator, Washer, Electric Water Heater
- Laundry: Dryer Hookup, Washer Hookup
Features
- Bar, Walk-In Closet(s), Ceiling Fan(s), Entrance Foyer, Pantry
- Flooring: Carpet, Laminate/LVP
- Basement: Crawl Space
- Attic: Pull Down Stairs
- Number of fireplaces: 1
- Fireplace features: Wood Burning
- Common walls with other units/homes: No Common Walls
Interior area
- Total interior livable area: 1,844 sqft
Video & virtual tour
Property
Parking
- Total spaces: 2
- Parking features: Garage Att 2 Car, 4 Space, Off Street, Driveway
- Attached garage spaces: 2
- Has uncovered spaces: Yes
Accessibility
- Accessibility features: Main Floor Laundry
Features
- Levels: Two
- Stories: 2
- Patio & porch: Patio, Porch
- Pool features: None
- Has spa: Yes
- Spa features: Bath
- Fencing: Back Yard,Wire,Wood,Fenced
- Has view: Yes
- View description: Trees/Woods
- Waterfront features: Not Waterfront
Lot
- Size: 0.46 Acres
- Features: Cul-De-Sac, Wooded
Details
- Parcel number: T05d33542455
- Zoning: RR
- Other equipment: Attic Fan
Construction
Type & style
- Home type: SingleFamily
- Architectural style: Colonial
- Property subtype: Single Family Residence
Materials
- Brick, Vinyl Siding
- Roof: Asphalt Shingle
Condition
- New construction: No
- Year built: 1977
Utilities & green energy
- Sewer: City/County
- Water: City/County
- Utilities for property: Cable Hookup
Community & HOA
Community
- Subdivision: Breezy Point (y)
HOA
- Has HOA: No
Location
- Region: Yorktown
Financial & listing details
- Price per square foot: $243/sqft
- Tax assessed value: $371,800
- Annual tax amount: $3,153
- Date on market: 7/11/2026
Estimated market value
$449,000
$427,000 - $471,000
$2,568/mo
Price history
Price history is unavailable.
Public tax history
| Year | Property taxes | Tax assessment |
|---|---|---|
| 2025 | $2,900 +5.4% | $371,800 |
| 2024 | $2,751 +12% | $371,800 +16.5% |
| 2023 | $2,457 -1.3% | $319,100 |
| 2022 | $2,489 +4.1% | $319,100 +6.1% |
| 2021 | $2,391 | $300,700 |
| 2020 | $2,391 | $300,700 |
| 2019 | $2,391 | $300,700 |
| 2018 | $2,391 | $300,700 +16.4% |
| 2017 | -- | $258,400 |
| 2016 | -- | $258,400 |
| 2015 | -- | $258,400 |
| 2014 | -- | $258,400 -2% |
| 2013 | -- | $263,800 |
| 2012 | -- | $263,800 -0.4% |
| 2011 | -- | $264,800 |
| 2010 | -- | $264,800 -5.1% |
| 2009 | -- | $279,000 |
| 2008 | -- | $279,000 +8.3% |
| 2007 | -- | $257,500 |
| 2006 | -- | $257,500 +57.2% |
| 2005 | -- | $163,800 |
| 2004 | -- | $163,800 |
| 2003 | -- | -- |
| 2002 | -- | -- |
| 2001 | -- | -- |
Find assessor info on the county website
Monthly payment
Est. payment
Payment breakdown
Explore the cost of this home by adjusting the details. Changes won't be saved.Climate risks
Neighborhood: 23692
Nearby schools
Schools provided by the listing agent
- Elementary: Grafton Bethel Elementary
- Middle: Grafton Middle
- High: Grafton
Source: REIN Inc.. This data may not be complete. We recommend contacting the local school district to confirm school assignments for this home.
Similar homes
- $425,0003 bd2 ba1.9k sqft106 Crandol Dr, Yorktown, VA 23693For Sale
 MLS ID #10650524, Bubba Hutchison. REIN Inc.
 - $440,0004 bd3 ba1.7k sqft8 Hunts Neck Rd, Poquoson, VA 23662For Sale
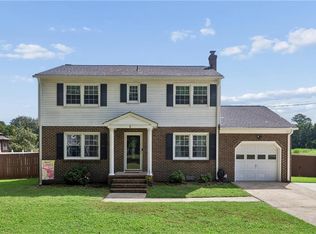 MLS ID #10649895, Rick Brandt. REIN Inc.
 - $400,0003 bd2 ba1.6k sqft214 Greenland Dr, Yorktown, VA 23693For Sale
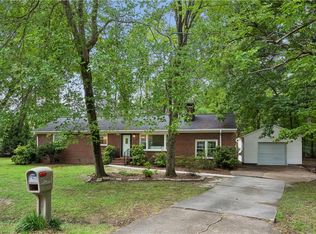 MLS ID #10649936, Anna Gimpel. REIN Inc.
 - $400,0003 bd3 ba1.6k sqft113 Crandol Dr, Yorktown, VA 23693For Sale
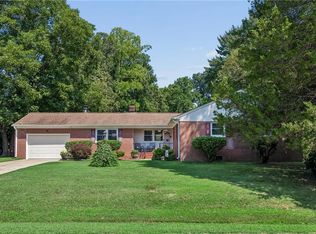 MLS ID #10649297, Rick Brandt. REIN Inc.
