Welcome to Foxhill Meadows! Beautifully maintained and thoughtfully updated, this stunning 4-bedroom home offers the perfect blend of comfort, style, and functionality. Step inside to an inviting open floor plan filled with natural light and designed for today’s lifestyle. The spacious kitchen is a true highlight, featuring custom cabinetry, beautiful countertops, a stylish backsplash. With four bedrooms plus a large room over the garage, there is plenty of flexible space for a bedroom, home office, media room, or recreation area. Major updates provide added peace of mind, including two HVAC systems and water heater installed in 2020, along with roof installed 2019. Step outside and discover your own private backyard oasis. Relax on the spacious deck or enjoy morning coffee and evening gatherings from the screened-in porch. Ideally located near military bases, I-64, beaches, shopping, dining, and everyday conveniences. Come experience this home—you’ll feel right at home!
For sale
$479,000
2 Bounty Cir, Hampton, VA 23669
4beds
2,700sqft
Single Family Residence
Built in 1996
0.33 Acres Lot
$477,900 Zestimate®
$177/sqft
$-- HOA
What's special
Beautiful countertopsPrivate backyard oasisScreened-in porchSpacious kitchenCustom cabinetrySpacious deckStylish backsplash
- 36 days
- 702
- 89
Likely to sell faster than
Zillow last checked:
Listing updated:
Listed by:
David Denton,
EXP Realty LLC 866-825-7169
Source: REIN Inc.,MLS#: 10650627
Facts & features
Interior
Bedrooms & bathrooms
- Bedrooms: 4
- Bathrooms: 3
- Full bathrooms: 2
- 1/2 bathrooms: 1
Rooms
- Room types: Breakfast Area, Fin. Rm Over Gar, PBR with Bath, Office/Study, Utility Closet
Primary bedroom
- Level: Second
Bedroom
- Level: Second
Full bathroom
- Level: Second
Dining room
- Level: First
Family room
- Level: First
Kitchen
- Level: First
Living room
- Level: First
Utility room
- Level: Second
Heating
- Forced Air, Natural Gas, Programmable Thermostat, Zoned
Cooling
- Central Air, Zoned
Appliances
- Included: Dishwasher, Disposal, Microwave, Electric Range, Refrigerator, Gas Water Heater
- Laundry: Dryer Hookup, Washer Hookup
Features
- Cathedral Ceiling(s), Walk-In Closet(s), Ceiling Fan(s), Pantry
- Flooring: Carpet, Ceramic Tile, Wood
- Basement: Crawl Space
- Attic: Scuttle
- Number of fireplaces: 2
- Fireplace features: Propane, Primary Bedroom
- Common walls with other units/homes: No Common Walls
Interior area
- Total interior livable area: 2,700 sqft
Property
Parking
- Total spaces: 3
- Parking features: Garage Att 2 Car, Garage Det 1 Car
- Garage spaces: 2
- Covered spaces: 3
Features
- Stories: 2
- Patio & porch: Deck, Screened Porch
- Pool features: None
- Fencing: None
- Waterfront features: Not Waterfront
Lot
- Size: 0.33 Acres
- Features: Corner, Cul-De-Sac
Details
- Parcel number: 9001122
- Zoning: R13
Construction
Type & style
- Home type: SingleFamily
- Architectural style: Traditional
- Property subtype: Single Family Residence
Materials
- Vinyl Siding
- Roof: Asphalt Shingle
Condition
- New construction: No
- Year built: 1996
Utilities & green energy
- Sewer: City/County
- Water: City/County
- Utilities for property: Cable Hookup
Community & HOA
Community
- Subdivision: Foxhill Meadows
HOA
- Has HOA: No
Location
- Region: Hampton
Financial & listing details
- Price per square foot: $177/sqft
- Tax assessed value: $414,300
- Annual tax amount: $5,431
- Date on market: 8/26/2026
Estimated market value
$477,900
$454,000 - $502,000
$2,972/mo
Price history
Price history is unavailable.
Public tax history
| Year | Property taxes | Tax assessment |
|---|---|---|
| 2025 | $4,829 +1.7% | $414,300 +2.6% |
| 2024 | $4,749 +5.5% | $403,700 +8.4% |
| 2023 | $4,501 +3.5% | $372,500 +8.9% |
| 2022 | $4,348 +21.3% | $342,100 +16.5% |
| 2021 | $3,585 | $293,600 +4.6% |
| 2020 | $3,585 | $280,600 |
| 2019 | $3,585 -0.9% | $280,600 -1.3% |
| 2018 | $3,619 | $284,300 |
| 2017 | $3,619 | -- |
| 2016 | $3,619 | -- |
| 2015 | $3,619 | -- |
| 2014 | $3,619 | $284,300 |
| 2013 | -- | -- |
| 2012 | -- | -- |
| 2011 | -- | -- |
| 2010 | -- | -- |
| 2009 | -- | -- |
| 2008 | -- | -- |
| 2007 | -- | -- |
| 2006 | -- | -- |
| 2005 | -- | -- |
| 2004 | -- | -- |
| 2003 | -- | -- |
| 2002 | -- | $201,800 +16.6% |
| 2001 | -- | $173,000 |
Find assessor info on the county website
Monthly payment
Est. payment
Payment breakdown
Explore the cost of this home by adjusting the details. Changes won't be saved.Climate risks
Neighborhood: Foxhill
Nearby schools
Schools provided by the listing agent
- Elementary: Samuel P. Langley Elementary
- Middle: Benjamin Syms Middle
- High: Kecoughtan
Source: REIN Inc.. This data may not be complete. We recommend contacting the local school district to confirm school assignments for this home.
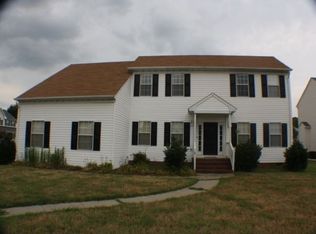
Similar homes
- $450,0006 bd4 ba2.5k sqft36 W Lamington Rd, Hampton, VA 23669For Sale
 MLS ID #10650583, Monica Wolfgram. REIN Inc.
 - $468,0004 bd3 ba2.7k sqft217 Benthall Rd, Hampton, VA 23664For Sale
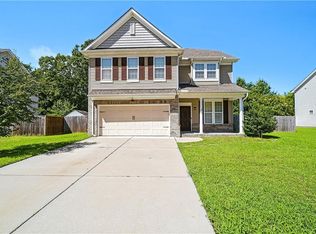 MLS ID #10642857, Kimberly Hill. REIN Inc.
 - $427,5004 bd4 ba2.9k sqft29 Red Robin Turn, Hampton, VA 23669For Sale
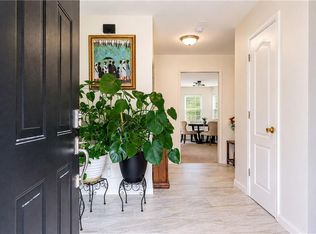 MLS ID #10646575, Sharon Crowder. REIN Inc.
 - $489,9003 bd3 ba2.2k sqft127 Baker Farm Dr, Hampton, VA 23666For Sale
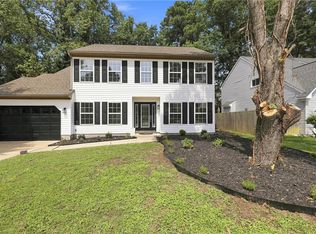 MLS ID #10652475, Samantha Smith. REIN Inc.
