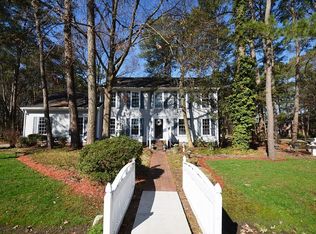

Fantastic opportunity to own a spacious, updated home tucked away on a quiet cul-de-sac in Poquoson! With 4 bedrooms, 2.5 baths, and approximately 2,400 square feet of living space, this home offers plenty of room to spread out and enjoy, all in a peaceful neighborhood within the highly sought-after Poquoson school district. Inside, you'll find a bright, open kitchen with granite countertops, stainless steel appliances, abundant cabinet storage, and plenty of countertop space. Fresh paint throughout, new LVP flooring downstairs, and new carpet and padding upstairs give the home a clean, move-in-ready feel. The spacious family room features a cozy wood-burning stove, and the finished room over the garage provides flexible additional living space for a home office, playroom, media room, or guest space. Outside, enjoy a fenced backyard, along with exceptional parking capacity provided by the large driveway, extra gravel parking, quiet cul-de-sac setting, and finished two-car garage. The roof is seven years old and features LeafFilter gutters. Replacement windows are also scheduled to be installed, providing another valuable update for the next owner. With its generous living space, quiet cul-de-sac setting, desirable Poquoson schools, and extensive recent improvements, this home offers an exceptional opportunity in one of the area's most sought-after communities. Come see all that 2 Sir Ralph Lane has to offer!
For sale
Price cut: $19.1K (9/9)
$469,900
2 Sir Ralph Ln, Poquoson, VA 23662
4beds
2,401sqft
Single Family Residence
Built in 1975
0.3 Acres Lot
$469,200 Zestimate®
$196/sqft
$-- HOA
What's special
Large drivewayFenced backyardSpacious updated homeLeaffilter guttersFresh paint throughoutBright open kitchenFinished two-car garage
- 48 days
- 662
- 47
Likely to sell faster than
Zillow last checked:
Listing updated:
Listed by:
Ford Cook,
KW Allegiance 757-530-9500
Source: REIN Inc.,MLS#: 10647702
Facts & features
Interior
Bedrooms & bathrooms
- Bedrooms: 4
- Bathrooms: 3
- Full bathrooms: 2
- 1/2 bathrooms: 1
Rooms
- Room types: Attic, Fin. Rm Over Gar, PBR with Bath
Heating
- Forced Air, Natural Gas
Cooling
- Central Air
Appliances
- Included: Dishwasher, Disposal, Microwave, Electric Range, Refrigerator, Gas Water Heater
- Laundry: Dryer Hookup, Washer Hookup
Features
- Ceiling Fan(s)
- Flooring: Carpet, Ceramic Tile, Wood
- Doors: Storm Door(s)
- Basement: Crawl Space
- Number of fireplaces: 1
- Fireplace features: Wood Burning, Wood Burning Stove
Interior area
- Total interior livable area: 2,401 sqft
Property
Parking
- Total spaces: 2
- Parking features: Garage Att 2 Car, Multi Car, Driveway
- Attached garage spaces: 2
- Has uncovered spaces: Yes
Features
- Stories: 2
- Patio & porch: Patio, Porch
- Pool features: Above Ground
- Fencing: Back Yard,Fenced
- Has view: Yes
- View description: Trees/Woods
- Waterfront features: Not Waterfront
Lot
- Size: 0.3 Acres
- Features: Cul-De-Sac
Details
- Parcel number: 2902000028
- Zoning: R1
Construction
Type & style
- Home type: SingleFamily
- Architectural style: Traditional
- Property subtype: Single Family Residence
Materials
- Aluminum Siding
- Roof: Composition
Condition
- New construction: No
- Year built: 1975
Utilities & green energy
- Sewer: City/County
- Water: City/County
Community & HOA
Community
- Subdivision: Holloway Forrest
HOA
- Has HOA: No
Location
- Region: Poquoson
Financial & listing details
- Price per square foot: $196/sqft
- Tax assessed value: $375,100
- Annual tax amount: $4,276
- Date on market: 8/8/2026
Estimated market value
$469,200
$446,000 - $493,000
$2,877/mo
Price history
Price history is unavailable.
Public tax history
| Year | Property taxes | Tax assessment |
|---|---|---|
| 2024 | $4,276 +2.7% | $375,100 |
| 2023 | $4,164 +17% | $375,100 +19.1% |
| 2022 | $3,560 | $315,000 |
| 2021 | $3,560 +9.3% | $315,000 +10.3% |
| 2020 | $3,256 | $285,600 |
| 2019 | $3,256 | $285,600 +5.9% |
| 2018 | -- | $269,800 +4.4% |
| 2017 | -- | $258,500 |
| 2016 | -- | $258,500 +1% |
| 2015 | -- | $255,900 |
| 2013 | -- | $255,900 -3.6% |
| 2011 | -- | $265,400 |
Find assessor info on the county website
Monthly payment
Est. payment
Payment breakdown
Explore the cost of this home by adjusting the details. Changes won't be saved.Climate risks
Neighborhood: 23662
Nearby schools
Schools provided by the listing agent
- Elementary: Poquoson Elementary
- Middle: Poquoson Middle
- High: Poquoson
Source: REIN Inc.. This data may not be complete. We recommend contacting the local school district to confirm school assignments for this home.
Similar homes
- $449,9004 bd3 ba2.3k sqft31 Pasture Rd #A, Poquoson, VA 23662For Sale
 MLS ID #10645679, Christopher Griebel. REIN Inc.
 - $589,9005 bd3 ba3.2k sqft9 Rhodelia Ln, Poquoson, VA 23662For Sale
 MLS ID #10654950, Kris Weaver. REIN Inc.
 - $424,9005 bd3 ba2.1k sqft4 Hansom Dr, Poquoson, VA 23662For Sale
 MLS ID #10652839, Deborah Warren. REIN Inc.
 - $549,9004 bd3 ba2.4k sqft1020 Poquoson Ave #C, Poquoson, VA 23662New Construction
 MLS ID #10646877, Brant Abbitt. REIN Inc.
