Welcome to 1057 Clipper Drive in Hampton—a beautifully refreshed brick home with modern updates throughout. This move-in-ready property features fresh paint, new flooring, a renovated kitchen with white cabinetry, beautiful countertops, and stainless steel appliances, plus updated bathrooms with modern finishes. Major improvements include a new roof, updated electrical, and updated plumbing. Enjoy spacious living areas, an attached garage, mature landscaping, and a generous yard. Conveniently located near shopping, dining, military installations, entertainment, and major roadways, this home offers comfort, style, and peace of mind.
For sale
$439,900
1057 Clipper Dr, Hampton, VA 23669
4beds
2,000sqft
Single Family Residence
Built in 1971
10,018 Square Feet Lot
$438,800 Zestimate®
$220/sqft
$-- HOA
What's special
- 4 days
- 171
- 15
Zillow last checked:
Listing updated:
Listed by:
Dwayne Hart,
Keller Williams Coastal Virginia Chesapeake 757-361-0106,
Sara Hart,
Keller Williams Coastal Virginia Chesapeake
Source: REIN Inc.,MLS#: 10655945
Facts & features
Interior
Bedrooms & bathrooms
- Bedrooms: 4
- Bathrooms: 2
- Full bathrooms: 2
Heating
- Electric, Heat Pump
Cooling
- Central Air
Appliances
- Included: Dishwasher, Microwave, Gas Range, Refrigerator, Electric Water Heater
- Laundry: Dryer Hookup, Washer Hookup
Features
- Primary Sink-Double
- Flooring: Ceramic Tile, Laminate/LVP
- Basement: Crawl Space
- Number of fireplaces: 1
- Fireplace features: Decorative
Interior area
- Total interior livable area: 2,000 sqft
Video & virtual tour
Property
Parking
- Total spaces: 1
- Parking features: Garage Att 1 Car, Off Street, Driveway
- Attached garage spaces: 1
- Has uncovered spaces: Yes
Features
- Levels: One
- Stories: 1
- Patio & porch: Porch
- Pool features: None
- Fencing: None
- Waterfront features: Not Waterfront
Lot
- Size: 10,018 Square Feet
Details
- Parcel number: 9000601
- Zoning: R11
- Special conditions: Owner Agent
Construction
Type & style
- Home type: SingleFamily
- Architectural style: Ranch
- Property subtype: Single Family Residence
Materials
- Brick
- Roof: Asphalt Shingle
Condition
- New construction: No
- Year built: 1971
Utilities & green energy
- Sewer: City/County
- Water: City/County
Community & HOA
Community
- Subdivision: River Point
HOA
- Has HOA: No
Location
- Region: Hampton
Financial & listing details
- Price per square foot: $220/sqft
- Tax assessed value: $293,700
- Annual tax amount: $3,433
- Date on market: 9/30/2026
Estimated market value
$438,800
$417,000 - $461,000
$2,580/mo
Price history
Price history is unavailable.
Public tax history
| Year | Property taxes | Tax assessment |
|---|---|---|
| 2025 | $3,454 -0.8% | $293,700 +0% |
| 2024 | $3,482 +13.5% | $293,600 +17% |
| 2023 | $3,068 +18.9% | $251,000 +25.8% |
| 2022 | $2,580 +8.8% | $199,500 +5.9% |
| 2021 | $2,371 | $188,300 +3.1% |
| 2020 | $2,371 +31.4% | $182,700 |
| 2019 | $1,805 +1821.1% | $182,700 +0.9% |
| 2018 | $94 | $181,100 |
| 2017 | $94 | -- |
| 2016 | $94 | -- |
| 2015 | $94 | -- |
| 2014 | $94 | $194,800 |
| 2013 | -- | -- |
| 2012 | -- | -- |
| 2011 | -- | -- |
| 2010 | -- | -- |
| 2009 | -- | -- |
| 2008 | -- | -- |
| 2007 | -- | -- |
| 2006 | -- | -- |
| 2005 | -- | -- |
| 2004 | -- | -- |
| 2003 | -- | -- |
| 2002 | -- | $122,900 +7.1% |
| 2001 | -- | $114,800 |
Find assessor info on the county website
Monthly payment
Est. payment
Payment breakdown
Explore the cost of this home by adjusting the details. Changes won't be saved.Climate risks
Neighborhood: Foxhill
Nearby schools
Schools provided by the listing agent
- Elementary: Samuel P. Langley Elementary
- Middle: Benjamin Syms Middle
- High: Kecoughtan
Source: REIN Inc.. This data may not be complete. We recommend contacting the local school district to confirm school assignments for this home.
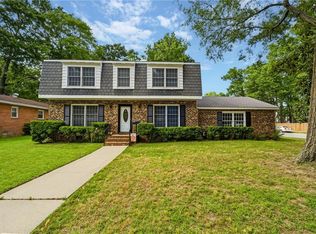
Similar homes
- $--4 bd2 ba1.5k sqft706 Houston Ave, Hampton, VA 23669Auction
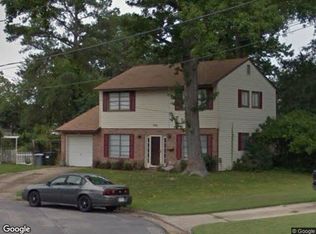 Xome
Xome - $370,0004 bd2 ba1.7k sqft132 Fort Worth St, Hampton, VA 23669For Sale
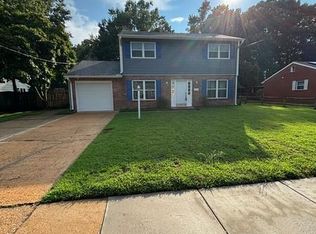 MLS ID #10651630, Amara Blechman. REIN Inc.
 - $349,0004 bd2 ba1.5k sqft123 Prince James Dr, Hampton, VA 23669For Sale
 MLS ID #10656088, Heatherly Cabral. REIN Inc.
 - $--4 bd2 ba2.5k sqft13339 Warwick Springs Dr, Newport News, VA 23602Auction
 Xome
Xome
