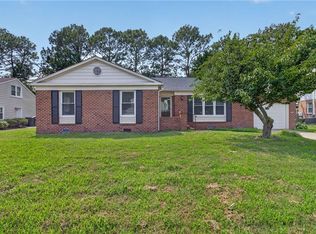
Welcome home to this beautifully maintained 1 level ranch that's truly move-in ready! This stunning 3 bedroom, 2 bath Hampton home offers 1,826 sq. ft. of stylish living space on a desirable corner lot with extra yard space and curb appeal. Step inside to fresh paint throughout, gorgeous new LVP flooring, and a bright, welcoming layout featuring a spacious front living room. The remodeled bathrooms and kitchen 2026 offers fresh updates and is great for everyday living or entertaining. HVAC is 5 years old, gutters were equipped with leaf guards 4 years ago, and new windows are on the way! A large 2 car garage provides ample parking and storage. Conveniently located near shopping, dining, parks, military bases, and major interstates. This Hampton gem offers comfort, updates, convenience, and peace of mind. Schedule your private showing today!
For sale
$415,000
105 Kove Dr, Hampton, VA 23669
3beds
1,826sqft
Single Family Residence
Built in 1973
0.29 Acres Lot
$414,300 Zestimate®
$227/sqft
$-- HOA
What's special
Ample parking and storageDesirable corner lotCurb appealGorgeous new lvp flooringFresh paint throughoutBright welcoming layoutRemodeled bathrooms
- 51 days
- 317
- 39
Likely to sell faster than
Zillow last checked:
Listing updated:
Listed by:
Samantha Midgett,
Mission Realty Group LLC 757-788-2400
Source: REIN Inc.,MLS#: 10650929
Facts & features
Interior
Bedrooms & bathrooms
- Bedrooms: 3
- Bathrooms: 2
- Full bathrooms: 2
Rooms
- Room types: 1st Floor BR, 1st Floor Primary BR, Attic, PBR with Bath, Sun Room
Primary bedroom
- Level: First
Bedroom
- Level: First
Full bathroom
- Level: First
Dining room
- Level: First
Family room
- Level: First
Great room
- Level: First
Kitchen
- Level: First
Living room
- Level: First
Utility room
- Level: First
Heating
- Forced Air
Cooling
- Central Air
Appliances
- Included: Dishwasher, Disposal, Microwave, Electric Range, Refrigerator, Electric Water Heater
- Laundry: Dryer Hookup, Washer Hookup
Features
- Ceiling Fan(s), Entrance Foyer
- Flooring: Carpet, Ceramic Tile, Laminate/LVP, Slate
- Basement: Crawl Space
- Attic: Pull Down Stairs
- Number of fireplaces: 1
- Fireplace features: Wood Burning
- Common walls with other units/homes: Corner Unit,No Common Walls
Interior area
- Total interior livable area: 1,826 sqft
Property
Parking
- Total spaces: 2
- Parking features: Garage Att 2 Car, Garage Door Opener
- Attached garage spaces: 2
Features
- Levels: One
- Stories: 1
- Patio & porch: Screened Porch
- Pool features: None
- Fencing: Back Yard,Chain Link,Fenced
- Waterfront features: Not Waterfront
- Frontage length: 100
Lot
- Size: 0.29 Acres
- Features: Corner
Details
- Parcel number: 8005560
- Zoning: R11
Construction
Type & style
- Home type: SingleFamily
- Architectural style: Ranch
- Property subtype: Single Family Residence
Materials
- Brick
- Roof: Composition
Condition
- New construction: No
- Year built: 1973
Utilities & green energy
- Sewer: City/County
- Water: City/County
Community & HOA
Community
- Subdivision: Wedgewood - 102
HOA
- Has HOA: No
Location
- Region: Hampton
Financial & listing details
- Price per square foot: $227/sqft
- Tax assessed value: $332,200
- Annual tax amount: $3,878
- Date on market: 8/27/2026
Estimated market value
$414,300
$394,000 - $435,000
$2,277/mo
Price history
Price history is unavailable.
Public tax history
| Year | Property taxes | Tax assessment |
|---|---|---|
| 2025 | $3,893 +19.5% | $332,200 +21.2% |
| 2024 | $3,257 +6.7% | $274,000 +9.7% |
| 2023 | $3,052 -1.4% | $249,700 +3.6% |
| 2022 | $3,096 +5.7% | $241,100 +5.9% |
| 2021 | $2,928 | $227,600 |
| 2020 | $2,928 | $227,600 |
| 2019 | $2,928 +4.4% | $227,600 +4.1% |
| 2018 | $2,805 | $218,600 |
| 2017 | $2,805 | -- |
| 2016 | $2,805 | -- |
| 2015 | $2,805 | -- |
| 2014 | $2,805 | $218,600 |
| 2013 | -- | -- |
| 2012 | -- | -- |
| 2011 | -- | -- |
| 2010 | -- | -- |
| 2009 | -- | -- |
| 2008 | -- | -- |
| 2007 | -- | -- |
| 2006 | -- | -- |
| 2005 | -- | -- |
| 2004 | -- | -- |
| 2003 | -- | -- |
| 2002 | -- | $127,600 +7.8% |
| 2001 | -- | $118,400 |
Find assessor info on the county website
Monthly payment
Est. payment
Payment breakdown
Explore the cost of this home by adjusting the details. Changes won't be saved.Climate risks
Neighborhood: North King St
Nearby schools
Schools provided by the listing agent
- Elementary: Mary S. Peake Elementary
- Middle: C. Alton Lindsay Middle
- High: Hampton
Source: REIN Inc.. This data may not be complete. We recommend contacting the local school district to confirm school assignments for this home.
Similar homes
- $375,0004 bd2 ba1.8k sqft419 Dunham Massie Dr, Hampton, VA 23669For Sale
 MLS ID #10649129, Belinda Reed. REIN Inc.
 - $375,0003 bd2 ba1.7k sqft146 Cambridge Pl, Hampton, VA 23669For Sale
 MLS ID #10656398, Benjamin Fitzer. REIN Inc.
 - $373,0004 bd3 ba1.9k sqft108 Santa Clara Dr, Hampton, VA 23666For Sale
 MLS ID #10648842, Richard Oliver. REIN Inc.
 - $459,0004 bd3 ba2.4k sqft2 Sir Ralph Ln, Poquoson, VA 23662For Sale
 MLS ID #10657869, Ford Cook. REIN Inc.
