This exquisitely remodeled Brick Rancher is a must see. Four spacious bedrooms and 3 full bathrooms, the home features TWO ENSUITE BEDROOMS. The second very private, 31 ft X 10 ft primary is well suited for an In-Law suite or long-term guests, but be careful, they may never want to leave. The elegant dressing area, 10.8 X 10.1, provides a unique space for all of your wardrobe needs. The living room centers around a stunning brick fireplace, an architectural showpiece that immediately draws the eye. From this warm gathering space, you can take in views of the Chesapeake Bay. The kitchen has all the desirable enhancements that make cooking enjoyable. At the rear of the home is a covered patio that extends your living space outdoors. Use it on sunny or rainy days, while enjoying fresh air. This home is an exceptional opportunity for buyers seeming a gorgeous home with standout features.
For sale
$383,700
231 Blair Ave, Newport News, VA 23607
4beds
2,310sqft
Single Family Residence
Built in 1973
7,405 Square Feet Lot
$383,500 Zestimate®
$166/sqft
$-- HOA
What's special
Stunning brick fireplaceTwo ensuite bedroomsFour spacious bedroomsWarm gathering space
- 3 days
- 193
- 19
Zillow last checked:
Listing updated:
Listed by:
Wanda Stevens,
Abbitt Realty Company LLC 757-223-7478
Source: REIN Inc.,MLS#: 10656834
Facts & features
Interior
Bedrooms & bathrooms
- Bedrooms: 4
- Bathrooms: 3
- Full bathrooms: 3
Rooms
- Room types: 1st Floor BR, 1st Floor Primary BR, Attic, PBR with Bath, Utility Closet
Primary bedroom
- Level: First
- Dimensions: 16x11
Bedroom
- Level: First
- Dimensions: 10x10
Full bathroom
- Level: First
Dining room
- Level: First
- Dimensions: 10x12
Family room
- Level: First
- Dimensions: 16x14
Kitchen
- Level: First
- Dimensions: 13x12
Living room
- Dimensions: 16.x12
Utility room
- Level: First
Heating
- Electric, Heat Pump
Cooling
- Central Air, Wall/Window Unit(s)
Appliances
- Included: 220 V Elec, Dishwasher, Electric Range, Refrigerator, Electric Water Heater
- Laundry: Dryer Hookup, Washer Hookup
Features
- Walk-In Closet(s), Entrance Foyer
- Flooring: Carpet, Laminate/LVP
- Basement: Crawl Space
- Attic: Permanent Stairs,Pull Down Stairs
- Number of fireplaces: 1
- Fireplace features: Wood Burning
Interior area
- Total interior livable area: 2,310 sqft
Property
Parking
- Total spaces: 1
- Parking features: 1 Space, Off Street, Driveway, On Street, Converted Gar
- Has uncovered spaces: Yes
Accessibility
- Accessibility features: Level Flooring, Main Floor Laundry
Features
- Levels: One
- Stories: 1
- Patio & porch: Patio, Porch
- Pool features: None
- Fencing: Back Yard,Privacy,Fenced
- Has view: Yes
- View description: Water
- Has water view: Yes
- Water view: Water
- Waterfront features: Not Waterfront
- Frontage length: 68
Lot
- Size: 7,405 Square Feet
- Dimensions: 108 x 68
Details
- Parcel number: 308020425
- Zoning: R4
- Special conditions: Owner Agent
Construction
Type & style
- Home type: SingleFamily
- Architectural style: Ranch
- Property subtype: Single Family Residence
Materials
- Brick
- Roof: Asphalt Shingle
Condition
- New construction: No
- Year built: 1973
Utilities & green energy
- Sewer: City/County
- Water: City/County
- Utilities for property: Cable Hookup
Community & HOA
Community
- Subdivision: All Others Area 106
HOA
- Has HOA: No
Location
- Region: Newport News
Financial & listing details
- Price per square foot: $166/sqft
- Tax assessed value: $349,300
- Annual tax amount: $4,359
- Date on market: 10/8/2026
Estimated market value
$383,500
$364,000 - $403,000
$2,538/mo
Price history
Price history is unavailable.
Public tax history
| Year | Property taxes | Tax assessment |
|---|---|---|
| 2026 | $4,269 +9.7% | $349,300 +5.9% |
| 2025 | $3,893 +8.3% | $329,900 +8.3% |
| 2024 | $3,593 +23.4% | $304,500 +11.7% |
| 2022 | $2,913 +7.3% | $272,600 +20.2% |
| 2021 | $2,714 +28.8% | $226,700 +7.5% |
| 2020 | $2,106 +1.6% | $210,800 +30.9% |
| 2018 | $2,074 | $161,000 +1.5% |
| 2017 | $2,074 +0.2% | $158,600 |
| 2016 | $2,070 +1504.6% | $158,600 -2.2% |
| 2015 | $129 | $162,100 -4.6% |
| 2014 | $129 -93.5% | $169,900 -3.5% |
| 2013 | $1,992 | $176,100 -2.8% |
| 2012 | $1,992 -4.3% | $181,100 -4.3% |
| 2011 | $2,081 -8% | $189,200 -8% |
| 2010 | $2,262 -7.3% | $205,600 -7.3% |
| 2009 | $2,441 | $221,900 |
| 2008 | $2,441 +15.9% | $221,900 +15.9% |
| 2007 | $2,107 +28.4% | $191,500 +40.1% |
| 2006 | $1,640 +16.8% | $136,700 +20.7% |
| 2005 | $1,405 +2.6% | $113,300 +5.1% |
| 2004 | $1,369 +3.9% | $107,800 +3.9% |
| 2003 | $1,318 +4.1% | $103,800 +4.1% |
| 2002 | $1,266 +9.2% | $99,700 +6.6% |
| 2001 | $1,159 | $93,500 |
| 2000 | $1,159 | $93,500 |
Find assessor info on the county website
Monthly payment
Est. payment
Payment breakdown
Explore the cost of this home by adjusting the details. Changes won't be saved.Climate risks
Neighborhood: 23607
Nearby schools
Schools provided by the listing agent
- Elementary: L.F. Palmer Elementary
- Middle: Crittenden Middle
- High: Heritage
Source: REIN Inc.. This data may not be complete. We recommend contacting the local school district to confirm school assignments for this home.

Similar homes
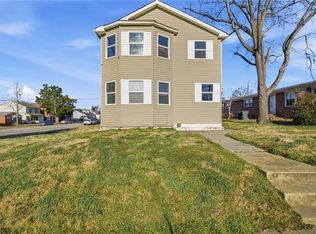
- $335,0004 bd3 ba1.8k sqft1805 Broadstreet Rd, Hampton, VA 23666For Sale
 MLS ID #10656660, Akiesha Little. REIN Inc.
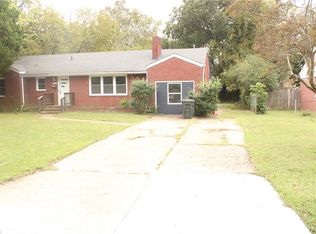
 - $365,0004 bd3 ba2k sqft7 White Oak Trl, Hampton, VA 23669For Sale
 MLS ID #10655427, Angel Hill. REIN Inc.
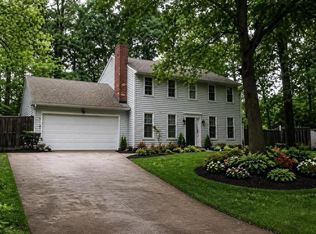
 - $355,0003 bd2 ba1.3k sqft119 Admiral Ct, Hampton, VA 23669For Sale
 MLS ID #10656794, Benjamin Fitzer. REIN Inc.
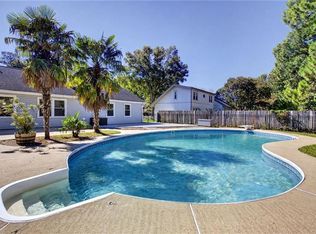
 - $419,9004 bd4 ba2.1k sqft90 Hampton Roads Ave, Hampton, VA 23661For Sale
 MLS ID #10639838, Kyle Hause. REIN Inc.
