This is a 4 Bedroom 2 Bath Brick Home situated on a Cul-de-sac in a Great Neighborhood just Blocks from Community Pool and not far from Hilton Village. Has a detached Work Shop plus 2 other buildings for collector, artist, or storage. Home has Sun Room, Large Deck with a power “Sun setter” Awning and great yard with lush Zoysia grass. Large Country Kitchen with newer Stainless Appliances. 330 Sq ft carport and utility closet were converted to a screened-in party room.
For sale
Price cut: $35.1K (6/18)
$349,900
6 Montclare Pl, Newport News, VA 23606
4beds
1,463sqft
Single Family Residence
Built in 1955
0.35 Acres Lot
$348,900 Zestimate®
$239/sqft
$-- HOA
What's special
Sun roomSituated on a cul-de-sacDetached work shopScreened-in party room
- 80 days |
- 211 |
- 7 |
Zillow last checked:
Listing updated:
Listed by:
Michele Slowey,
Wainwright Real Estate 757-495-1900
Source: REIN Inc.,MLS#: 10636510
Facts & features
Interior
Bedrooms & bathrooms
- Bedrooms: 4
- Bathrooms: 2
- Full bathrooms: 2
Rooms
- Room types: 1st Floor BR, 1st Floor Primary BR, Breakfast Area, PBR with Bath, Office/Study, Sun Room, Utility Closet, Workshop
Primary bedroom
- Level: First
Living room
- Level: First
Utility room
- Level: First
Heating
- Electric, Natural Gas
Cooling
- Central Air, Heat Pump
Appliances
- Included: Dishwasher, Gas Range, Refrigerator, Gas Water Heater
- Laundry: Dryer Hookup, Washer Hookup
Features
- Dual Entry Bath (Br & Hall), Ceiling Fan(s)
- Flooring: Wood
- Doors: Storm Door(s)
- Windows: Window Treatments
- Basement: Crawl Space
- Attic: Scuttle
- Number of fireplaces: 1
- Common walls with other units/homes: No Common Walls
Interior area
- Total interior livable area: 1,463 sqft
Property
Parking
- Parking features: Carport, Driveway
- Has carport: Yes
- Has uncovered spaces: Yes
Accessibility
- Accessibility features: Level Flooring, Main Floor Laundry
Features
- Levels: One
- Stories: 1
- Patio & porch: Deck, Patio, Porch
- Pool features: None
- Fencing: Back Yard,Full,Privacy,Fenced
- Has view: Yes
- View description: City
- Waterfront features: Not Waterfront
Lot
- Size: 0.35 Acres
- Features: Cul-De-Sac
Details
- Parcel number: 219000114
- Zoning: R2
Construction
Type & style
- Home type: SingleFamily
- Architectural style: Ranch
- Property subtype: Single Family Residence
Materials
- Brick
- Roof: Asphalt Shingle
Condition
- New construction: No
- Year built: 1955
Utilities & green energy
- Sewer: City/County
- Water: City/County
- Utilities for property: Cable Hookup
Community & HOA
Community
- Security: Security System
- Subdivision: Hidenwood
HOA
- Has HOA: No
Location
- Region: Newport News
Financial & listing details
- Price per square foot: $239/sqft
- Tax assessed value: $275,200
- Annual tax amount: $3,394
- Date on market: 5/26/2026
Estimated market value
$348,900
$331,000 - $366,000
$2,332/mo
Price history
Price history is unavailable.
Public tax history
| Year | Property taxes | Tax assessment |
|---|---|---|
| 2026 | $3,394 +4.5% | $275,200 |
| 2025 | $3,247 | $275,200 |
| 2024 | $3,247 +12.9% | $275,200 +7.8% |
| 2022 | $2,876 +9.8% | $255,200 +14.1% |
| 2021 | $2,619 +0.8% | $223,700 +10.2% |
| 2020 | $2,597 +4% | $203,000 +2.5% |
| 2018 | $2,499 | $198,100 +2.4% |
| 2017 | $2,499 +0.2% | $193,400 |
| 2016 | $2,494 +0.2% | $193,400 |
| 2015 | $2,488 | $193,400 |
| 2014 | $2,488 +17% | $193,400 |
| 2013 | $2,127 | $193,400 |
| 2012 | $2,127 -8.3% | $193,400 -8.3% |
| 2011 | $2,320 -3.4% | $210,900 -3.4% |
| 2010 | $2,401 -3.2% | $218,300 -3.2% |
| 2009 | $2,482 | $225,600 |
| 2008 | $2,482 +4.8% | $225,600 +4.8% |
| 2007 | $2,368 +17% | $215,300 +27.6% |
| 2006 | $2,024 +13% | $168,700 +16.7% |
| 2005 | $1,792 +6.3% | $144,500 +8.9% |
| 2004 | $1,685 +18.9% | $132,700 +18.9% |
| 2003 | $1,417 +7% | $111,600 +7% |
| 2002 | $1,325 +8.5% | $104,300 +5.9% |
| 2001 | $1,221 +1.5% | $98,500 +1.5% |
| 2000 | $1,203 | $97,000 |
Find assessor info on the county website
Monthly payment
Est. payment
Payment breakdown
Explore the cost of this home by adjusting the details. Changes won't be saved.Climate risks
Neighborhood: Deep Creek
Nearby schools
GreatSchools rating
- 3/10Hidenwood Elementary SchoolGrades: PK-5Distance: 0.4 mi
- 4/10Ethel M. Gildersleeve Middle SchoolGrades: 6-8Distance: 0.5 mi
- 5/10Menchville High SchoolGrades: 9-12Distance: 2 mi
Schools provided by the listing agent
- Elementary: Hidenwood Elementary
- Middle: Ethel M. Gildersleeve Middle
- High: Menchville
Source: REIN Inc.. This data may not be complete. We recommend contacting the local school district to confirm school assignments for this home.
- $320,0004 bd3 ba1.7k sqft4 Montclare Pl, Newport News, VA 23606Sold
- $307,3003 bd2 ba1.1k sqft5 Montclare Pl, Newport News, VA 23606Off Market
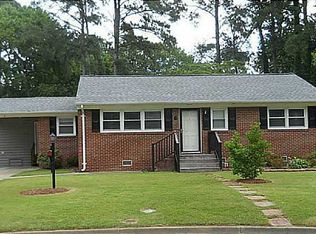
- $437,2004 bd2 ba2.3k sqft87 Madison Ln N, Newport News, VA 23606Off Market

- $390,9003 bd2 ba1.7k sqft89 Madison Ln N, Newport News, VA 23606Off Market
- $265,3003 bd1 ba1.3k sqft3 Montclare Pl, Newport News, VA 23606Off Market
- $315,7003 bd2 ba1.8k sqft85 Madison Ln N, Newport News, VA 23606Off Market
- $327,0003 bd2 ba1.5k sqft104 Hermitage Rd, Newport News, VA 23606Off Market
- $279,1003 bd1 ba1.6k sqft102 Hermitage Rd, Newport News, VA 23606Off Market
A local agent can set up tours, give advice and negotiate with sellers.
Similar homes
- $329,9003 bd2 ba1.7k sqft301 Woodroof Rd, Newport News, VA 23606For Sale
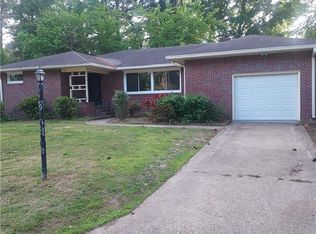 MLS ID #10646493, Lindsey Davis. REIN Inc.
 - $395,0004 bd3 ba1.6k sqft318 Williamsburg Ct, Newport News, VA 23606For Sale
 MLS ID #10638136, Melanie Hummel. REIN Inc.
 - $309,9003 bd2 ba1.3k sqft17 Gay Dr, Newport News, VA 23606For Sale
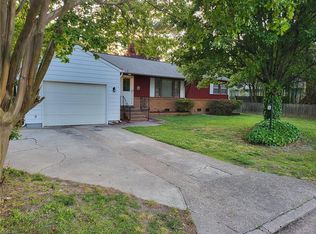 MLS ID #10635244, Kyle Hause. REIN Inc.
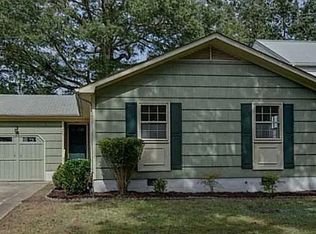
 - $289,0003 bd2 ba1.2k sqft265 Benns Rd, Newport News, VA 23601For Sale By Owner
- $359,9004 bd3 ba1.9k sqft103 Summerglen Rdg, Newport News, VA 23602For SaleMLS ID #10645406, Deb Pearson. REIN Inc.
- $315,0004 bd3 ba1.2k sqft108 Sylvia Ln, Newport News, VA 23602For SaleMLS ID #10646485, Cristina Garcia. REIN Inc.
- $382,5003 bd3 ba1.7k sqft730 Pelham Dr, Newport News, VA 23608For SaleMLS ID #10646183, Shawn Sealey. REIN Inc.
- $338,0003 bd4 ba1.5k sqft6 Snidow Blvd, Newport News, VA 23608For SaleMLS ID #10635333, Bob Gray. REIN Inc.
- $325,0003 bd2 ba1.7k sqft105 Marcella Rd, Hampton, VA 23666For SaleMLS ID #10646479, Earl Sanders. REIN Inc.
- $349,0005 bd2 ba1.8k sqft58 Santa Barbara Dr, Hampton, VA 23666For SaleMLS ID #10644387, Barbara Watz-Sawyer. REIN Inc.
- $310,0003 bd2 ba1.2k sqft502 Jean Ct, Newport News, VA 23608For SaleMLS ID #10646514, Judy Reed. REIN Inc.
- $359,9003 bd3 ba1.7k sqft909 Willow Point, Newport News, VA 23602For SaleMLS ID #10643875, Lucas Brown. REIN Inc.
- $355,9003 bd2 ba1.7k sqft407 Shoreline Dr, Hampton, VA 23669For SaleMLS ID #10639832, Kyle Hause. REIN Inc.
- $354,5002 bd2 ba1.3k sqft214 S 2nd St Unit C, Hampton, VA 23664For SaleMLS ID #10649358, Richard Oliver. REIN Inc.
- $387,0005 bd2 ba2k sqft806 Burton St, Hampton, VA 23666For SaleMLS ID #10643904, Patsy Branch. REIN Inc.
- $311,0004 bd3 ba1.9k sqft325 59th St, Newport News, VA 23607For SaleMLS ID #10646648, Fabiola Curran. REIN Inc.
- $340,0004 bd3 ba2.1k sqft103 Santa Barbara Dr, Hampton, VA 23666For SaleMLS ID #10647186, Kelly Liedtke. REIN Inc.
- $319,9003 bd2 ba1.2k sqft401 N 2nd St, Hampton, VA 23664For SaleMLS ID #10648465, Mina Wang. REIN Inc.
- $235,0003 bd2 ba1.3k sqft716 Tanbark Dr, Newport News, VA 23601For SaleMLS ID #10639915, Kimberly Plourde. REIN Inc.
- $279,0003 bd2 ba1.3k sqft5912 Old Ave, Newport News, VA 23605For SaleMLS ID #10641370, Shari Rocks. REIN Inc.
