This home was renovated in 2022 by a licensed and insured contractor. The current photos are from 2022-ish during that renovation as we are just not quite photo ready at the moment. The home is now lived in by its current owners and ready to be sold and convey asap! Home will be vacated of all personal items/effects and professionally cleaned upon sale. If you like what you see jump in the car, take a ride by and call the phone number in the yard! We will be happy to get you inside for a tour at your earliest convenience! We look forward to making this a nice smooth transaction for all involved!
For sale
Price cut: $19.1K (9/17)
$269,900
265 Benns Rd, Newport News, VA 23601
3beds
1,250sqft
Single Family Residence
Built in 1968
7,405 Square Feet Lot
$-- Zestimate®
$216/sqft
$-- HOA
What's special
- 11 days
- 523
- 67
Zillow last checked:
Listing updated:
Listed by:
Aaron Holmes,
BHHS RW Towne Realty 757-873-6900
Source: REIN Inc.,MLS#: 10653887
Facts & features
Interior
Bedrooms & bathrooms
- Bedrooms: 3
- Bathrooms: 2
- Full bathrooms: 2
Rooms
- Room types: 1st Floor BR, 1st Floor Primary BR, Assigned Storage, Attic, Workshop
Primary bedroom
- Level: First
Heating
- Forced Air
Cooling
- Central Air
Appliances
- Included: 220 V Elec, Dishwasher, Range, Refrigerator, Electric Water Heater
- Laundry: Dryer Hookup, Washer Hookup
Features
- Pantry
- Flooring: Laminate/LVP
- Windows: Window Treatments
- Basement: Crawl Space
- Has fireplace: No
Interior area
- Total interior livable area: 1,250 sqft
Property
Parking
- Total spaces: 1
- Parking features: Garage Att 1 Car, 3 Space, Off Street, Driveway
- Attached garage spaces: 1
- Has uncovered spaces: Yes
Features
- Levels: One
- Stories: 1
- Pool features: None
- Fencing: None
- Waterfront features: Not Waterfront
Lot
- Size: 7,405 Square Feet
- Features: Cul-De-Sac
Details
- Parcel number: 206000524
Construction
Type & style
- Home type: SingleFamily
- Architectural style: Bungalow,Ranch
- Property subtype: Single Family Residence
Materials
- Wood Siding
- Roof: Asphalt Shingle
Condition
- New construction: No
- Year built: 1968
Utilities & green energy
- Sewer: City/County
- Water: City/County
Community & HOA
Community
- Subdivision: Robinson Terrace
HOA
- Has HOA: No
Location
- Region: Newport News
Financial & listing details
- Price per square foot: $216/sqft
- Tax assessed value: $282,500
- Annual tax amount: $3,490
- Date on market: 9/17/2026
Estimated market value
Not available
Estimated sales range
Not available
$1,977/mo
Price history
Price history is unavailable.
Public tax history
| Year | Property taxes | Tax assessment |
|---|---|---|
| 2026 | $3,481 +14% | $282,500 +9.2% |
| 2025 | $3,053 +3.8% | $258,700 +3.8% |
| 2024 | $2,942 +26.3% | $249,300 +18.4% |
| 2022 | $2,328 +13.7% | $210,600 +17.8% |
| 2021 | $2,048 | $178,800 +14.5% |
| 2020 | $2,048 +10.5% | $156,200 |
| 2018 | $1,853 | $156,200 +11.2% |
| 2017 | $1,853 +0.2% | $140,500 |
| 2016 | $1,849 +0.3% | $140,500 |
| 2015 | $1,843 | $140,500 -3.8% |
| 2014 | $1,843 +13.1% | $146,000 |
| 2013 | $1,629 | $146,000 -1.4% |
| 2012 | $1,629 -5.4% | $148,100 -5.4% |
| 2011 | $1,722 -1.3% | $156,500 -1.3% |
| 2010 | $1,745 -3.2% | $158,600 -3.2% |
| 2009 | $1,802 +1.3% | $163,800 +1.3% |
| 2008 | $1,779 +11.4% | $161,700 +11.4% |
| 2007 | $1,596 +8.6% | $145,100 +18.4% |
| 2006 | $1,470 +18.7% | $122,500 +22.6% |
| 2005 | $1,239 +10.2% | $99,900 +12.9% |
| 2004 | $1,124 +6% | $88,500 +6% |
| 2003 | $1,060 +2.7% | $83,500 +2.7% |
| 2002 | $1,033 +6.3% | $81,300 +3.8% |
| 2001 | $971 | $78,300 |
| 2000 | $971 | $78,300 |
Find assessor info on the county website
Monthly payment
Est. payment
Payment breakdown
Explore the cost of this home by adjusting the details. Changes won't be saved.Climate risks
Neighborhood: Watkins
Nearby schools
Schools provided by the listing agent
- Elementary: Joseph H. Saunders Elementary
- Middle: Homer L. Hines Middle
- High: Warwick
Source: REIN Inc.. This data may not be complete. We recommend contacting the local school district to confirm school assignments for this home.
Similar homes
- $289,9993 bd2 ba1.3k sqft635 Harpersville Rd, Newport News, VA 23601For Sale
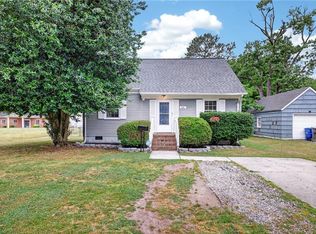 MLS ID #10648029, Mike Robbins. REIN Inc.
 - $300,0004 bd2 ba1.5k sqft203 Robinson Dr, Newport News, VA 23601For Sale
 MLS ID #10647559, Raul Mendez. REIN Inc.
 - $288,0003 bd2 ba1.4k sqft14 Gambol St, Newport News, VA 23601For Sale
 MLS ID #10644461, James Sturgeon. REIN Inc.
 - $339,9003 bd3 ba1.8k sqft737 Leonard Ln, Newport News, VA 23601For Sale
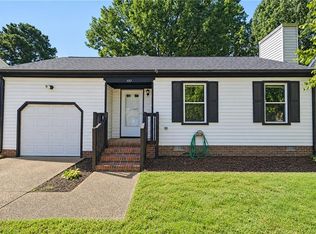 MLS ID #10654126, Riley Harrison. REIN Inc.
