Affordable, move-in ready, and updated, this charming Cape Cod offers a versatile floor plan designed for today's lifestyle. The first floor features a spacious bedroom, full bathroom, updated kitchen with modern finishes, stainless steel appliances, pantry, utility closet, open living area, and durable LVP flooring. Upstairs are two additional bedrooms separated by a full hall bath, providing privacy for family or guests, and a convenient laundry closet. Enjoy the low-maintenance appeal of LVP and hardwood flooring throughout—no carpet! The fully fenced backyard features a wood deck just outside the back door, storage shed, and plenty of space for pets, play, or entertaining. Exterior siding freshly power washed, new HVAC system (2025), and architectural shingled roof (2017). Conveniently located near I64, military bases, private schools, shopping, dining, and everyday amentias. This home offers exceptional value with flexible living at an affordable price.
For sale
Price cut: $8.9K (9/26)
$289,999
635 Harpersville Rd, Newport News, VA 23601
3beds
1,344sqft
Single Family Residence
Built in 1988
8,276 Square Feet Lot
$290,400 Zestimate®
$216/sqft
$-- HOA
What's special
Fully fenced backyardStorage shedDurable lvp flooringTwo additional bedroomsSpacious bedroomFull hall bathConvenient laundry closet
- 69 days
- 726
- 57
Zillow last checked:
Listing updated:
Listed by:
Mike Robbins,
EXP Realty LLC 866-825-7169
Source: REIN Inc.,MLS#: 10648029
Facts & features
Interior
Bedrooms & bathrooms
- Bedrooms: 3
- Bathrooms: 2
- Full bathrooms: 2
Rooms
- Room types: 1st Floor BR, Utility Closet, 1st Floor Primary BR
Primary bedroom
- Level: First
- Dimensions: 12'x20'
Bedroom
- Level: Second
- Dimensions: 15'x18'
Full bathroom
- Level: First
- Dimensions: 7'x8'
Dining room
- Level: First
- Dimensions: 7'x11'
Kitchen
- Level: First
- Dimensions: 9'x8'
Living room
- Level: First
- Dimensions: 16'x13'
Utility room
- Level: First
- Dimensions: 7'x4'
Heating
- Forced Air, Heat Pump, Natural Gas
Cooling
- Central Air
Appliances
- Included: 220 V Elec, Dishwasher, Electric Range, Refrigerator, Gas Water Heater
- Laundry: Dryer Hookup, Washer Hookup
Features
- Ceiling Fan(s), Pantry
- Flooring: Laminate/LVP, Wood
- Basement: Crawl Space
- Attic: Scuttle
- Has fireplace: No
- Common walls with other units/homes: No Common Walls
Interior area
- Total interior livable area: 1,344 sqft
Video & virtual tour
Property
Parking
- Parking features: Off Street, Driveway
- Has uncovered spaces: Yes
Features
- Stories: 1.5
- Patio & porch: Deck
- Pool features: None
- Fencing: Back Yard,Chain Link,Fenced
- Has view: Yes
- View description: City
- Waterfront features: Not Waterfront
- Frontage length: 67'
Lot
- Size: 8,276 Square Feet
- Dimensions: 67' x 138'
Details
- Parcel number: 215000739
- Zoning: R4
Construction
Type & style
- Home type: SingleFamily
- Architectural style: Cape Cod
- Property subtype: Single Family Residence
Materials
- Vinyl Siding
- Roof: Asphalt Shingle
Condition
- New construction: No
- Year built: 1988
Utilities & green energy
- Sewer: City/County
- Water: City/County
Community & HOA
Community
- Subdivision: All Others Area 107
HOA
- Has HOA: No
Location
- Region: Newport News
Financial & listing details
- Price per square foot: $216/sqft
- Tax assessed value: $231,700
- Annual tax amount: $2,881
- Date on market: 8/6/2026
Estimated market value
$290,400
$276,000 - $305,000
$2,210/mo
Price history
Price history is unavailable.
Public tax history
| Year | Property taxes | Tax assessment |
|---|---|---|
| 2026 | $2,881 +10.8% | $231,700 +5.1% |
| 2025 | $2,601 +1.6% | $220,400 +1.6% |
| 2024 | $2,561 +15.2% | $217,000 +11.6% |
| 2022 | $2,223 +6.5% | $194,400 +14.2% |
| 2021 | $2,087 | $170,200 +6.8% |
| 2020 | $2,087 +5% | $159,400 +3.2% |
| 2018 | $1,988 | $154,400 +1.9% |
| 2017 | $1,988 +0.2% | $151,500 |
| 2016 | $1,983 +0.3% | $151,500 |
| 2015 | $1,977 | $151,500 |
| 2014 | $1,977 +13.6% | $151,500 -4.2% |
| 2013 | $1,740 | $158,200 |
| 2012 | $1,740 -3.3% | $158,200 -3.3% |
| 2011 | $1,800 -7.6% | $163,600 -7.6% |
| 2010 | $1,948 -2.9% | $177,100 -2.9% |
| 2009 | $2,006 +1.5% | $182,400 +1.5% |
| 2008 | $1,977 +7.3% | $179,700 +7.3% |
| 2007 | $1,843 +17.6% | $167,500 +28.3% |
| 2006 | $1,567 +10.3% | $130,600 +14% |
| 2005 | $1,421 +13.5% | $114,600 +16.2% |
| 2004 | $1,252 +5.3% | $98,600 +5.3% |
| 2003 | $1,189 +7.7% | $93,600 +7.7% |
| 2002 | $1,104 +6.1% | $86,900 +3.6% |
| 2001 | $1,040 | $83,900 |
| 2000 | $1,040 | $83,900 |
Find assessor info on the county website
Monthly payment
Est. payment
Payment breakdown
Explore the cost of this home by adjusting the details. Changes won't be saved.Climate risks
Neighborhood: Watkins
Nearby schools
Schools provided by the listing agent
- Elementary: Joseph H. Saunders Elementary
- Middle: Homer L. Hines Middle
- High: Warwick
Source: REIN Inc.. This data may not be complete. We recommend contacting the local school district to confirm school assignments for this home.
- $246,9004 bd1 ba1.3k sqft641 Harpersville Rd, Newport News, VA 23601Off Market
- $230,8003 bd1 ba1.2k sqft643 Harpersville Rd, Newport News, VA 23601Off Market
- $248,0003 bd1 ba1.2k sqft640 Harpersville Rd, Newport News, VA 23601Sold
- $249,0003 bd1 ba1k sqft638 Harpersville Rd, Newport News, VA 23601Off Market
Similar homes
- $299,9003 bd2 ba1.3k sqft26 Langley Ave, Newport News, VA 23601For Sale
 MLS ID #10656946, Melissa Boyce. REIN Inc.
 - $285,0003 bd1 ba1.4k sqft220 Larissa Dr, Newport News, VA 23601For Sale
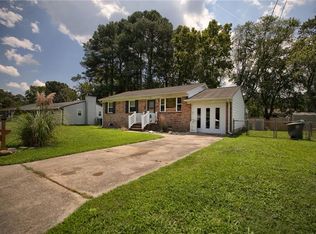 MLS ID #10651638, Deborah Giese. REIN Inc.
 - $260,0003 bd1 ba1k sqft208 Collins Dr, Newport News, VA 23601For Sale
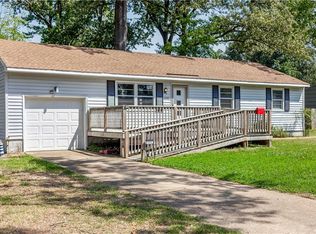 MLS ID #10645541, Rebecca McKee. REIN Inc.
 - $315,0003 bd2 ba1.3k sqft703 Sedgefield Dr, Newport News, VA 23605For Sale
 MLS ID #10656010, Jennifer Edgerton. REIN Inc.
