Welcome home to this charming 3-bedroom, 1-bath residence that offers the perfect blend of comfort, style, and convenience! From the moment you arrive, you'll appreciate the inviting front deck complete with a wheelchair-accessible ramp—an ideal space to relax with your morning coffee or unwind in the evening.Inside, the home features an updated kitchen with beautiful granite countertops, modern appliances, and plenty of cabinet space, making meal preparation both functional and enjoyable. The spacious living areas and well-appointed bedrooms provide a warm and welcoming atmosphere that's ready for you to make your own.Enjoy peace of mind with a brand-new HVAC system, providing energy-efficient comfort throughout every season. Whether you're a first-time homebuyer, looking to downsize, or searching for a great investment opportunity, this move-in-ready home is one you won't want to miss!
For sale
$265,000
208 Collins Dr, Newport News, VA 23601
3beds
1,008sqft
:
Get pre-qualified$1,724/mo
Single Family Residence
Built in 1963
10,018 Square Feet Lot
$267,600 Zestimate®
$263/sqft
$-- HOA
What's special
Modern appliancesBrand-new hvac systemBeautiful granite countertopsWell-appointed bedroomsEnergy-efficient comfortInviting front deckPlenty of cabinet space
- 10 days |
- 370 |
- 16 |
Likely to sell faster than
Zillow last checked:
Listing updated:
Listed by:
Rebecca McKee,
Mission Realty Group LLC 757-788-2400
Source: REIN Inc.,MLS#: 10645541
Facts & features
Interior
Bedrooms & bathrooms
- Bedrooms: 3
- Bathrooms: 1
- Full bathrooms: 1
Rooms
- Room types: 1st Floor BR, 1st Floor Primary BR, Attic
Primary bedroom
- Level: First
Heating
- Electric
Cooling
- Central Air
Appliances
- Included: 220 V Elec, Dishwasher, Dryer, Microwave, Electric Range, Refrigerator, Washer, Electric Water Heater
Features
- Ceiling Fan(s), Pantry
- Flooring: Ceramic Tile, Wood
- Windows: Window Treatments
- Basement: Crawl Space
- Attic: Pull Down Stairs
- Has fireplace: No
Interior area
- Total interior livable area: 1,008 sqft
Property
Parking
- Total spaces: 1
- Parking features: Garage Att 1 Car, 1 Space, Off Street
- Attached garage spaces: 1
Accessibility
- Accessibility features: Level Flooring, Accessible Approach with Ramp, Handicap
Features
- Levels: One
- Stories: 1
- Patio & porch: Deck
- Pool features: None
- Fencing: None
- Waterfront features: Not Waterfront
Lot
- Size: 10,018 Square Feet
- Features: Corner
Details
- Parcel number: 215000633
- Zoning: R4
Construction
Type & style
- Home type: SingleFamily
- Architectural style: Ranch
- Property subtype: Single Family Residence
Materials
- Vinyl Siding
- Foundation: Slab
- Roof: Asphalt Shingle
Condition
- New construction: No
- Year built: 1963
Utilities & green energy
- Sewer: City/County
- Water: City/County
- Utilities for property: Cable Hookup
Community & HOA
Community
- Subdivision: Robinson Terrace
HOA
- Has HOA: No
Location
- Region: Newport News
Financial & listing details
- Price per square foot: $263/sqft
- Tax assessed value: $217,900
- Annual tax amount: $2,372
- Date on market: 7/24/2026
Estimated market value
$267,600
$254,000 - $281,000
$1,764/mo
Price history
Price history is unavailable.
Public tax history
| Year | Property taxes | Tax assessment |
|---|---|---|
| 2026 | $2,718 +14.6% | $217,900 +8.4% |
| 2025 | $2,372 +3.4% | $201,000 +3.4% |
| 2024 | $2,293 +10.1% | $194,300 +4.5% |
| 2022 | $2,082 +12.7% | $186,000 +17.3% |
| 2021 | $1,847 | $158,600 +13.5% |
| 2020 | $1,847 +2.9% | $139,700 |
| 2018 | $1,795 | $139,700 +2.9% |
| 2017 | $1,795 +0.2% | $135,700 |
| 2016 | $1,791 +0.3% | $135,700 |
| 2015 | $1,785 | $135,700 -3.7% |
| 2014 | $1,785 +13.4% | $140,900 |
| 2013 | $1,573 | $140,900 -1.5% |
| 2012 | $1,573 -5.3% | $143,000 -5.3% |
| 2011 | $1,661 -1.3% | $151,000 -1.3% |
| 2010 | $1,683 -3.2% | $153,000 -3.2% |
| 2009 | $1,739 | $158,100 |
| 2008 | $1,739 +11.3% | $158,100 +11.3% |
| 2007 | $1,562 +8.6% | $142,000 +18.4% |
| 2006 | $1,439 +18.6% | $119,900 +22.6% |
| 2005 | $1,213 +9.9% | $97,800 +12.5% |
| 2004 | $1,104 +6.1% | $86,900 +6.1% |
| 2003 | $1,040 +2.5% | $81,900 +2.5% |
| 2002 | $1,015 +6.4% | $79,900 +3.9% |
| 2001 | $954 | $76,900 |
| 2000 | $954 | $76,900 |
Find assessor info on the county website
Monthly payment
Est. payment
Payment breakdown
Explore the cost of this home by adjusting the details. Changes won't be saved.Climate risks
Neighborhood: Watkins
Nearby schools
GreatSchools rating
- 2/10Joseph H. Saunders Elementary SchoolGrades: PK-5Distance: 1 mi
- 3/10Homer L. Hines Middle SchoolGrades: 6-8Distance: 2 mi
- 5/10Warwick High SchoolGrades: 9-12Distance: 1.7 mi
Schools provided by the listing agent
- Elementary: Joseph H. Saunders Elementary
- Middle: Homer L. Hines Middle
- High: Warwick
Source: REIN Inc.. This data may not be complete. We recommend contacting the local school district to confirm school assignments for this home.
- $269,9003 bd1 ba1.2k sqft646 Daniel Dr, Newport News, VA 23601Off Market
- $313,2003 bd1 ba1.6k sqft212 Collins Dr, Newport News, VA 23601Off Market
- $279,9003 bd1 ba1k sqft207 Robinson Dr, Newport News, VA 23601For Sale
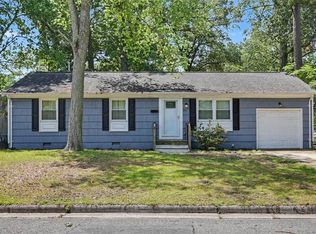
- $266,3003 bd1 ba1.4k sqft209 Collins Dr, Newport News, VA 23601Off Market
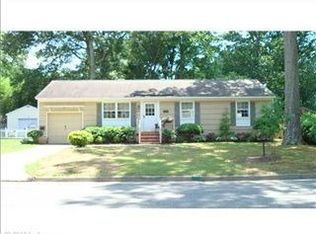
- $276,8003 bd1 ba1.2k sqft640 Daniel Dr, Newport News, VA 23601Off Market
- $278,8003 bd2 ba1.2k sqft645 Daniel Dr, Newport News, VA 23601Off Market
- $249,1003 bd1 ba1k sqft214 Collins Dr, Newport News, VA 23601Off Market
- $245,3003 bd1 ba1k sqft643 Daniel Dr, Newport News, VA 23601Off Market
A local agent can set up tours, give advice and negotiate with sellers.
Similar homes
- $275,0003 bd1 ba1.2k sqft308 North Ave, Newport News, VA 23601For Sale
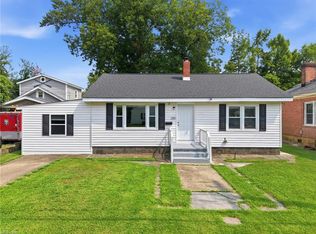 MLS ID #10646941, Luke Queen. REIN Inc.
 - $320,0003 bd2 ba1.2k sqft710 Mandy Trl, Newport News, VA 23601For Sale
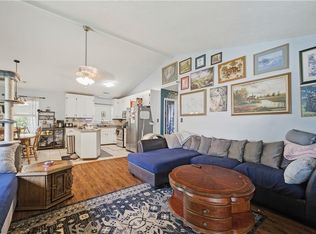 MLS ID #10646826, Victoria Reasor Nelson. REIN Inc.
 - $300,0003 bd2 ba1.3k sqft635 Harpersville Rd, Newport News, VA 23601For Sale
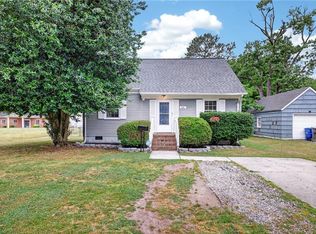 MLS ID #10637968, Mike Robbins. REIN Inc.
 - $275,0003 bd2 ba1.2k sqft11 Miller Rd, Newport News, VA 23602For Sale
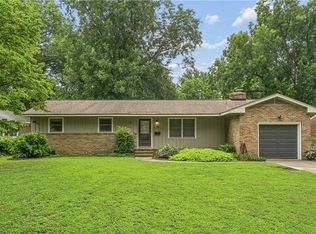 MLS ID #10646462, David Caggiano. REIN Inc.
 - $270,0003 bd2 ba1.3k sqft630 Sterling St, Newport News, VA 23605For SaleMLS ID #10645153, Raquel Elliott. REIN Inc.
- $275,0003 bd2 ba1.3k sqft1120 78th St, Newport News, VA 23605For SaleMLS ID #10643850, Leighton Stone. REIN Inc.
- $299,0003 bd2 ba1.1k sqft56 Bonita Dr, Newport News, VA 23602For SaleMLS ID #10646709, Patricia Saunders. REIN Inc.
- $250,0003 bd2 ba1k sqft624 Briarfield Rd, Newport News, VA 23605For SaleMLS ID #10643114, Phillip Jones. REIN Inc.
- $260,0003 bd1 ba1.1k sqft102 Temple St, Hampton, VA 23664For SaleMLS ID #10645880, Lynne Sheppard. REIN Inc.
- $289,9003 bd1 ba1.3k sqft50 Middlesex Rd, Newport News, VA 23606For SaleMLS ID #10640297, Anna Boyer. REIN Inc.
- $280,0003 bd2 ba1.1k sqft176 Hawthorne Dr, Newport News, VA 23602For SaleMLS ID #10644153, Meredith Branch. REIN Inc.
- $245,0003 bd2 ba969 sqft5300 Roanoke Ave, Newport News, VA 23605For SaleMLS ID #10644680, John Valimont. REIN Inc.
- $274,8003 bd1 ba1k sqft823 Headrow Ter, Hampton, VA 23666For SaleMLS ID #10644446, Aaron Holmes. REIN Inc.
- $269,9003 bd2 ba1.1k sqft103 Woodhaven Rd, Newport News, VA 23608For SaleMLS ID #10636069, Kristina Price. REIN Inc.
- $289,9003 bd2 ba1.1k sqft506 Cambertree Way, Newport News, VA 23608For SaleMLS ID #10646068, Alyson Sisman. REIN Inc.
- $310,0003 bd2 ba1.2k sqft502 Jean Ct, Newport News, VA 23608For SaleMLS ID #10646514, Judy Reed. REIN Inc.
- $315,0004 bd3 ba1.2k sqft108 Sylvia Ln, Newport News, VA 23602For SaleMLS ID #10646485, Cristina Garcia. REIN Inc.
- $315,0003 bd2 ba1.2k sqft91 Stanley Dr, Newport News, VA 23608For SaleMLS ID #10646991, Kelly Liedtke. REIN Inc.
- $280,0003 bd1 ba1k sqft140 Glenwood Rd, Hampton, VA 23669For SaleMLS ID #10643712, Emily Walls. REIN Inc.
- $269,9003 bd2 ba796 sqft5909 Old Ave, Newport News, VA 23605For SaleMLS ID #10641366, Greg Garrett. REIN Inc.
