Assumable loan available at an incredible 4.99% interest rate for qualified buyers! Welcome home to this beautiful home nestled on a quiet cul-de-sac, offering the ease of one-level living, thoughtful updates, and a convenient location. Head inside to discover new flooring throughout and a spacious living area featuring a cozy fireplace, creating the perfect place to relax or gather with family and friends. The primary suite features a walk-in closet and private ensuite bath, while two additional bedrooms provide flexibility for guests, a home office, or hobbies. Major updates include a new roof (2024), a newer water heater, new flooring throughout, new sliding patio door (2024) and more, providing added peace of mind. Outside, you'll love the large, fully fenced backyard with plenty of room to relax, entertain or play. Located near I-64, Fort Eustis, shopping, dining, and Riverside Regional Medical, this move-in ready home combines comfort, functionality, and a location you'll love.
For sale
$289,900
506 Cambertree Way, Newport News, VA 23608
3beds
1,192sqft
:
Get pre-qualified$1,886/mo
Single Family Residence
Built in 1980
7,840 Square Feet Lot
$279,900 Zestimate®
$243/sqft
$-- HOA
What's special
- 5 days |
- 170 |
- 3 |
Zillow last checked:
Listing updated:
Listed by:
Alyson Sisman,
The Real Estate Group 757-410-8500
Source: REIN Inc.,MLS#: 10646068
Facts & features
Interior
Bedrooms & bathrooms
- Bedrooms: 3
- Bathrooms: 2
- Full bathrooms: 2
Rooms
- Room types: 1st Floor BR, 1st Floor Primary BR, Attic, PBR with Bath, Utility Closet
Heating
- Heat Pump W/A
Cooling
- Heat Pump W/A
Appliances
- Included: Dishwasher, Electric Range, Refrigerator, Electric Water Heater
- Laundry: Dryer Hookup, Washer Hookup
Features
- Walk-In Closet(s), Entrance Foyer, Pantry
- Flooring: Laminate/LVP
- Attic: Pull Down Stairs
- Number of fireplaces: 1
- Fireplace features: Wood Burning
Interior area
- Total interior livable area: 1,192 sqft
Property
Parking
- Total spaces: 2
- Parking features: 2 Space, Driveway, On Street
- Has uncovered spaces: Yes
Features
- Levels: One
- Stories: 1
- Pool features: None
- Fencing: Back Yard,Full,Wood,Fenced
- Waterfront features: Not Waterfront
Lot
- Size: 7,840 Square Feet
- Features: Cul-De-Sac
Details
- Parcel number: 072000305
- Zoning: R4
Construction
Type & style
- Home type: SingleFamily
- Architectural style: Ranch
- Property subtype: Single Family Residence
Materials
- Vinyl Siding
- Foundation: Slab
- Roof: Asphalt Shingle
Condition
- New construction: No
- Year built: 1980
Utilities & green energy
- Sewer: City/County
- Water: City/County
Community & HOA
Community
- Subdivision: Woodside
HOA
- Has HOA: No
Location
- Region: Newport News
Financial & listing details
- Price per square foot: $243/sqft
- Tax assessed value: $230,000
- Annual tax amount: $2,861
- Date on market: 7/27/2026
Estimated market value
$279,900
$266,000 - $294,000
$1,921/mo
Price history
Price history is unavailable.
Public tax history
| Year | Property taxes | Tax assessment |
|---|---|---|
| 2026 | $2,861 +13.6% | $230,000 +7.7% |
| 2025 | $2,519 -3.7% | $213,500 -3.7% |
| 2024 | $2,616 +31.8% | $221,700 +21.7% |
| 2022 | $1,986 +8.7% | $182,200 +20.9% |
| 2021 | $1,827 +2.9% | $150,700 +9.1% |
| 2020 | $1,776 +0.2% | $138,100 +3.1% |
| 2018 | $1,773 | $133,900 |
| 2017 | $1,773 +0.2% | $133,900 |
| 2016 | $1,769 +0.3% | $133,900 |
| 2015 | $1,763 | $133,900 |
| 2014 | $1,763 +19.7% | $133,900 |
| 2013 | $1,473 | $133,900 |
| 2012 | $1,473 -12.4% | $133,900 -12.4% |
| 2011 | $1,682 | $152,900 |
| 2010 | $1,682 | $152,900 |
| 2009 | $1,682 | $152,900 |
| 2008 | $1,682 +4.9% | $152,900 +4.9% |
| 2007 | $1,604 +3.9% | $145,800 +13.4% |
| 2006 | $1,543 +19.3% | $128,600 +23.3% |
| 2005 | $1,293 +15.6% | $104,300 +18.4% |
| 2004 | $1,119 +10% | $88,100 +10% |
| 2003 | $1,017 +4.6% | $80,100 +4.6% |
| 2002 | $973 +2.4% | $76,600 |
| 2001 | $950 | $76,600 |
| 2000 | $950 | $76,600 |
Find assessor info on the county website
Monthly payment
Est. payment
Payment breakdown
Explore the cost of this home by adjusting the details. Changes won't be saved.Climate risks
Neighborhood: 23608
Nearby schools
GreatSchools rating
- 2/10George J. Mcintosh Elementary SchoolGrades: PK-5Distance: 0.5 mi
- 3/10Ella J. Fitzgerald Middle SchoolGrades: 6-8Distance: 1.1 mi
- 6/10Woodside High SchoolGrades: 9-12Distance: 1.5 mi
Schools provided by the listing agent
- Elementary: George J. McIntosh Elementary
- Middle: Ella Fitzgerald Middle
- High: Woodside
Source: REIN Inc.. This data may not be complete. We recommend contacting the local school district to confirm school assignments for this home.
- $309,9004 bd2 ba1.6k sqft508 Cambertree Way, Newport News, VA 23608Sold
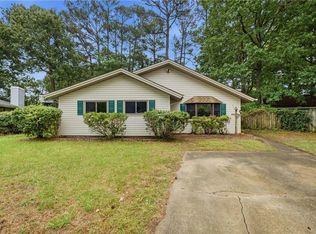
- $298,7004 bd2 ba1.6k sqft504 Cambertree Way, Newport News, VA 23608Off Market
- $304,0003 bd2 ba1.4k sqft510 Cambertree Way, Newport News, VA 23608Off Market
- $283,0003 bd2 ba1.4k sqft502 Cambertree Way, Newport News, VA 23608Off Market
- $306,6004 bd2 ba1.6k sqft507 Cambertree Way, Newport News, VA 23608Off Market
- $296,0004 bd2 ba1.6k sqft512 Cambertree Way, Newport News, VA 23608Off Market
- $2,2003 bd2 ba1.2k sqft500 Cambertree Way, Newport News, VA 23608For Rent
- $257,1003 bd2 ba1.1k sqft513 Cambertree Way, Newport News, VA 23608Off Market
A local agent can set up tours, give advice and negotiate with sellers.
Similar homes
- $285,0004 bd2 ba1.3k sqft340 Curtis Tignor Rd, Newport News, VA 23608For Sale
 MLS ID #10645735, Adam Garrett. REIN Inc.
 - $382,5003 bd3 ba1.7k sqft730 Pelham Dr, Newport News, VA 23608For Sale
 MLS ID #10646183, Shawn Sealey. REIN Inc.
 - $419,5004 bd3 ba1.6k sqft2 Richland Dr, Newport News, VA 23608For Sale
 MLS ID #10642788, Herbert Morewitz. REIN Inc.
 - $339,9003 bd2 ba1.7k sqft301 Woodroof Rd, Newport News, VA 23606For Sale
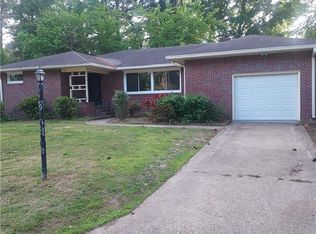 MLS ID #10646493, Lindsey Davis. REIN Inc.
 - $289,9003 bd1 ba953 sqft120 Schooner Dr, Newport News, VA 23602For SaleMLS ID #10628281, Kyle Hause. REIN Inc.
- $--3 bd2 ba1.1k sqft506 Tetra Ct, Hampton, VA 23669AuctionAuction.com 2
- $275,0004 bd2 ba1.6k sqft224 Palen Ave, Newport News, VA 23601For SaleMLS ID #10646001, Catherine Saccone. REIN Inc.
- $265,0003 bd1 ba1k sqft208 Collins Dr, Newport News, VA 23601For SaleMLS ID #10645541, Rebecca McKee. REIN Inc.
- $213,0003 bd2 ba1.2k sqft525 Chanticlar Ct, Newport News, VA 23608For SaleMLS ID #10625532, Gabriela Velasquez. REIN Inc.
- $309,9003 bd2 ba1.3k sqft17 Gay Dr, Newport News, VA 23606For SaleMLS ID #10635244, Kyle Hause. REIN Inc.
- $365,0004 bd2 ba1.7k sqft294 Lou Mac Ct, Newport News, VA 23602For SaleMLS ID #10644263, Ford Cook. REIN Inc.
- $292,5003 bd2 ba1.1k sqft108 Parker Ave, Newport News, VA 23606For SaleMLS ID #10632336, Susan Jenkins. REIN Inc.
- $215,0003 bd2 ba1.4k sqft14569 Old Courthouse Way Unit D, Newport News, VA 23608For SaleMLS ID #10639263, Nadine Frost. REIN Inc.
- $209,9003 bd3 ba1.4k sqft416 Hustings Ln Unit F, Newport News, VA 23608For SaleMLS ID #10640893, Brian McGowan. REIN Inc.
- $261,0003 bd2 ba1.3k sqft1110 Poquoson Ave, Poquoson, VA 23662For SaleMLS ID #10630546, Erma Brannan. REIN Inc.
- $270,0003 bd2 ba1k sqft110 Londonshire Ter, Hampton, VA 23666For SaleMLS ID #10645172, Susan Jenkins. REIN Inc.
- $239,9004 bd2 ba1.3k sqft730 23rd St, Newport News, VA 23607For SaleMLS ID #10646461, Kyle Hause. REIN Inc.
- $275,0003 bd2 ba1.3k sqft1120 78th St, Newport News, VA 23605For SaleMLS ID #10643850, Leighton Stone. REIN Inc.
- $264,9003 bd2 ba1.1k sqft2703 Woodford Ave, Hayes, VA 23072For SaleMLS ID #10642541, Ana Ron. REIN Inc.
- $259,0004 bd2 ba1.7k sqft45 Salem St, Hampton, VA 23669For SaleMLS ID #10646871, Susan Jenkins. REIN Inc.
