Welcome to this charming 4-bedroom, 2-bath home in the highly desirable Hilton Village area! Featuring hardwood floors, a spacious family room with a decorative (non-functioning) fireplace, and a separate dining area, this home offers character and plenty of living space. The first-floor primary bedroom includes a full bath and direct access to the backyard. Upstairs, you'll find three additional bedrooms and a full bath with a classic clawfoot tub. The spacious kitchen offers ample cabinet space and a large pantry area for extra storage. Outside, enjoy a partially fenced backyard with a storage shed. Being sold as-is, this property is a fantastic opportunity for investors or buyers ready to add their personal touches and make it their own. Don't miss your chance to own in one of the Peninsula's most sought-after neighborhoods!
For sale
$275,000
224 Palen Ave, Newport News, VA 23601
4beds
1,656sqft
:
Get pre-qualified$1,789/mo
Single Family Residence
Built in 1919
4,791 Square Feet Lot
$277,300 Zestimate®
$166/sqft
$-- HOA
What's special
First-floor primary bedroomPartially fenced backyardStorage shedSpacious kitchenSpacious family roomLarge pantry areaSeparate dining area
- 11 days |
- 412 |
- 44 |
Likely to sell faster than
Zillow last checked:
Listing updated:
Listed by:
Catherine Saccone,
Virginia 1st Realty Group LLC 757-371-7011
Source: REIN Inc.,MLS#: 10646001
Facts & features
Interior
Bedrooms & bathrooms
- Bedrooms: 4
- Bathrooms: 2
- Full bathrooms: 2
Rooms
- Room types: 1st Floor Primary BR, Breakfast Area, PBR with Bath, Spare Room, Utility Closet
Primary bedroom
- Level: First
Bedroom
- Level: Second
Dining room
- Level: First
Family room
- Level: First
Kitchen
- Level: First
Utility room
- Level: First
Heating
- Baseboard, Electric
Cooling
- Wall/Window Unit(s)
Appliances
- Included: Electric Range, Refrigerator, Electric Water Heater
- Laundry: Dryer Hookup, Washer Hookup
Features
- Pantry
- Flooring: Vinyl, Wood
- Basement: Crawl Space
- Attic: Scuttle
- Number of fireplaces: 1
- Fireplace features: Decorative
Interior area
- Total interior livable area: 1,656 sqft
Property
Parking
- Total spaces: 3
- Parking features: 3 Space, Driveway
- Has uncovered spaces: Yes
Features
- Stories: 2
- Pool features: None
- Fencing: Partial,Fenced
- Waterfront features: Not Waterfront
Lot
- Size: 4,791 Square Feet
Details
- Parcel number: 266000349
- Zoning: R5
Construction
Type & style
- Home type: SingleFamily
- Architectural style: Traditional
- Property subtype: Single Family Residence
Materials
- Aluminum Siding
- Roof: Asphalt Shingle,Slate
Condition
- New construction: No
- Year built: 1919
Utilities & green energy
- Sewer: City/County
- Water: City/County
Community & HOA
Community
- Subdivision: Hilton Village
HOA
- Has HOA: No
Location
- Region: Newport News
Financial & listing details
- Price per square foot: $166/sqft
- Tax assessed value: $284,200
- Annual tax amount: $3,501
- Date on market: 7/28/2026
Estimated market value
$277,300
$263,000 - $291,000
$1,925/mo
Price history
Price history is unavailable.
Public tax history
| Year | Property taxes | Tax assessment |
|---|---|---|
| 2026 | $3,501 +7.6% | $284,200 +3.1% |
| 2025 | $3,253 +6% | $275,700 +6% |
| 2024 | $3,068 +13.9% | $260,000 +15.6% |
| 2022 | $2,694 +7.2% | $224,900 +7.7% |
| 2021 | $2,513 | $208,800 +7.5% |
| 2020 | $2,513 +7.6% | $194,300 +4.6% |
| 2018 | $2,335 | $185,800 +3.2% |
| 2017 | $2,335 +3.1% | $180,000 +3.2% |
| 2016 | $2,264 +0.3% | $174,500 |
| 2015 | $2,258 | $174,500 |
| 2014 | $2,258 +3% | $174,500 |
| 2013 | $2,192 | $174,500 -12.4% |
| 2012 | $2,192 -7.7% | $199,300 -7.7% |
| 2011 | $2,375 -1.5% | $215,900 -1.5% |
| 2010 | $2,411 -7% | $219,200 -7% |
| 2009 | $2,594 | $235,800 |
| 2008 | $2,594 +5.2% | $235,800 +5.2% |
| 2007 | $2,466 +9% | $224,200 +18.9% |
| 2006 | $2,263 +31.1% | $188,600 +35.5% |
| 2005 | $1,726 +17.4% | $139,200 +20.2% |
| 2004 | $1,471 +8.1% | $115,800 +8.1% |
| 2003 | $1,360 +1.9% | $107,100 +1.9% |
| 2002 | $1,335 +7.4% | $105,100 +4.9% |
| 2001 | $1,242 +6.1% | $100,200 +6.1% |
| 2000 | $1,171 | $94,400 |
Find assessor info on the county website
Monthly payment
Est. payment
Payment breakdown
Explore the cost of this home by adjusting the details. Changes won't be saved.Climate risks
Neighborhood: Hilton Village
Nearby schools
GreatSchools rating
- 8/10Hilton Elementary SchoolGrades: PK-5Distance: 0.2 mi
- 3/10Homer L. Hines Middle SchoolGrades: 6-8Distance: 1 mi
- 5/10Warwick High SchoolGrades: 9-12Distance: 1.8 mi
Schools provided by the listing agent
- Elementary: Hilton Elementary
- Middle: Homer L. Hines Middle
- High: Warwick
Source: REIN Inc.. This data may not be complete. We recommend contacting the local school district to confirm school assignments for this home.
- $234,0003 bd1 ba1.1k sqft222 Palen Ave, Newport News, VA 23601Off Market
- $211,9003 bd1 ba1.1k sqft226 Palen Ave, Newport News, VA 23601Off Market
- $228,4004 bd1 ba1.2k sqft220 Palen Ave, Newport News, VA 23601Off Market

- $249,9003 bd1 ba1.2k sqft228 Palen Ave, Newport News, VA 23601Off Market

- $245,0003 bd1 ba1.1k sqft218 Palen Ave, Newport News, VA 23601For Sale
- $276,1004 bd1 ba1.6k sqft230 Palen Ave, Newport News, VA 23601Off Market
- $197,9003 bd1 ba1.1k sqft216 Palen Ave, Newport News, VA 23601Off Market
- $248,4003 bd1 ba1.4k sqft225 Hurley Ave, Newport News, VA 23601Off Market
A local agent can set up tours, give advice and negotiate with sellers.
Similar homes
- $249,9003 bd1 ba1.5k sqft11 Greenwood Rd, Newport News, VA 23601For Sale
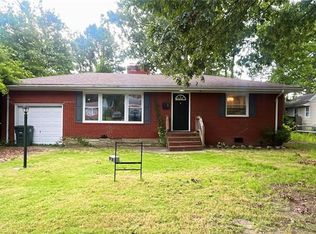 MLS ID #10647652, Jasmine Black. REIN Inc.
 - $260,0003 bd3 ba1.6k sqft1221 29th St, Newport News, VA 23607For Sale
 MLS ID #10647501, Cheryl Hawkins. REIN Inc.
 - $311,0004 bd3 ba1.9k sqft325 59th St, Newport News, VA 23607For Sale
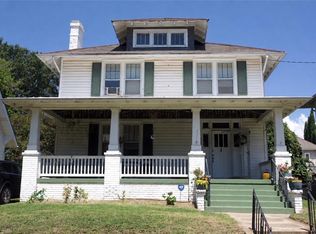 MLS ID #10646648, Fabiola Curran. REIN Inc.
 - $275,0003 bd1 ba1k sqft611 Willow Dr, Newport News, VA 23605For Sale

 MLS ID #VANN2000150, TAMARA HACKETT, Call It Closed International Realty. Bright MLS
 - $235,0003 bd2 ba1.3k sqft716 Tanbark Dr, Newport News, VA 23601For SaleMLS ID #10639915, Kimberly Plourde. REIN Inc.
- $280,0004 bd2 ba1.9k sqft26 Sanlun Lakes Dr, Hampton, VA 23666For SaleMLS ID #10645688, Marcia Adair. REIN Inc.
- $399,9993 bd2 ba2.1k sqft264 James River Dr, Newport News, VA 23601For SaleMLS ID #10642816, Thomas Aman. REIN Inc.
- $292,5004 bd2 ba2.1k sqft319 51st St, Newport News, VA 23607For SaleMLS ID #10638568, Eletha Williams. REIN Inc.
- $249,9994 bd2 ba1.5k sqft388 Poplar Ave, Newport News, VA 23607For SaleMLS ID #10636234, Christopher Walton. REIN Inc.
- $159,9004 bd3 ba1.8k sqft412 Blair Ave, Newport News, VA 23607For SaleMLS ID #10647928, Vicki Saunders. REIN Inc.
- $299,9004 bd3 ba1.5k sqft4710 Milan Dr, Portsmouth, VA 23703For SaleMLS ID #10645179, Susan Jenkins. REIN Inc.
- $274,9003 bd2 ba1.7k sqft9 Julian Pl, Hampton, VA 23666For SaleMLS ID #10605964, Herbert Morewitz. REIN Inc.
- $242,5003 bd2 ba1.6k sqft325 63rd St, Newport News, VA 23607For SaleMLS ID #10634710, Jamie Thomas. REIN Inc.
- $275,0003 bd2 ba1.4k sqft1452 E Pembroke Ave, Hampton, VA 23663For SaleMLS ID #10641696, Andy Hubba. REIN Inc.
- $274,8003 bd1 ba1k sqft823 Headrow Ter, Hampton, VA 23666For SaleMLS ID #10644446, Aaron Holmes. REIN Inc.
- $300,0004 bd2 ba1.4k sqft100 Prince James Dr, Hampton, VA 23669For SaleMLS ID #10641809, Trinice Palmer. REIN Inc.
- $349,9004 bd2 ba1.4k sqft6 Montclare Pl, Newport News, VA 23606For SaleMLS ID #10636510, Michele Slowey. REIN Inc.
- $275,0003 bd1 ba1.3k sqft7703 Nesbitt Dr, Norfolk, VA 23505For SaleMLS ID #10647001, Brian Wurst. REIN Inc.
- $285,0003 bd1 ba1.2k sqft303 Dover Rd, Hampton, VA 23666For SaleMLS ID #10639703, Brian Wurst. REIN Inc.
- $290,0003 bd3 ba1.5k sqft315 W 31st St, Norfolk, VA 23508For SaleMLS ID #10647407, Kerry-Ann Brown. REIN Inc.
