The price is right and this one is move in ready. It already has updated kitchen and baths with newer HVAC and water heater. Classic brick ranch on nearly a 1/3 acre lot right between Buckroe Beach and Phoebus. Ample off street parking and a great flow. This home already has updated replacement windows too. Great room with fireplace and large windows allow the natural light to pour in. You'll love your stunning updated kitchen with tile backsplash, granite counters, and custom cabinets. Both bathrooms are updated including the primary with luxury tiled walk in shower. Huge private backyard with shed. This home is not in a flood zone and is priced to move quick.
Under contract
Price cut: $4.9K (9/23)
$265,000
1452 E Pembroke Ave, Hampton, VA 23663
3beds
1,422sqft
Single Family Residence
Built in 1960
-- sqft lot
$267,100 Zestimate®
$186/sqft
$-- HOA
What's special
- 23 days
- 339
- 43
Likely to sell faster than
Zillow last checked:
Listing updated:
Listed by:
Andy Hubba,
Exit Realty Professionals 757-425-6060
Source: REIN Inc.,MLS#: 10654872
Facts & features
Interior
Bedrooms & bathrooms
- Bedrooms: 3
- Bathrooms: 2
- Full bathrooms: 2
Rooms
- Room types: 1st Floor BR, 1st Floor Primary BR, PBR with Bath, Utility Closet
Primary bedroom
- Level: First
Bedroom
- Level: First
Full bathroom
- Level: First
Great room
- Level: First
Kitchen
- Level: First
Utility room
- Level: First
Heating
- Forced Air, Natural Gas
Cooling
- Central Air
Appliances
- Included: Dishwasher, Microwave, Electric Range, Electric Water Heater
- Laundry: Dryer Hookup, Washer Hookup
Features
- Ceiling Fan(s), Entrance Foyer, Pantry
- Flooring: Carpet, Ceramic Tile, Laminate/LVP
- Windows: Window Treatments
- Basement: Crawl Space
- Number of fireplaces: 1
- Fireplace features: Wood Burning
Interior area
- Total interior livable area: 1,422 sqft
Property
Parking
- Parking features: Multi Car, Off Street, Driveway
- Has uncovered spaces: Yes
Accessibility
- Accessibility features: Curbless Shower, Handheld Showerhead, Low Pile Carpet, Main Floor Laundry
Features
- Stories: 1
- Patio & porch: Deck
- Pool features: None
- Fencing: Back Yard,Other,Partial,Fenced
- Has view: Yes
- View description: Trees/Woods
- Waterfront features: Not Waterfront
- Frontage length: 60
Details
- Parcel number: 12003395
- Zoning: R9
Construction
Type & style
- Home type: SingleFamily
- Architectural style: Ranch
- Property subtype: Single Family Residence
Materials
- Brick, Vinyl Siding
- Roof: Asphalt Shingle
Condition
- New construction: No
- Year built: 1960
Utilities & green energy
- Sewer: City/County
- Water: City/County
Community & HOA
Community
- Subdivision: All Others Area 101
HOA
- Has HOA: No
Location
- Region: Hampton
Financial & listing details
- Price per square foot: $186/sqft
- Tax assessed value: $192,000
- Annual tax amount: $2,343
- Date on market: 9/23/2026
Estimated market value
$267,100
$254,000 - $280,000
$1,967/mo
Price history
Price history is unavailable.
Public tax history
| Year | Property taxes | Tax assessment |
|---|---|---|
| 2025 | $2,295 +4.6% | $192,000 +5.8% |
| 2024 | $2,193 +4.4% | $181,500 +7.4% |
| 2023 | $2,100 +15.6% | $169,000 +22.5% |
| 2022 | $1,817 +3.4% | $138,000 +3.6% |
| 2021 | $1,758 | $133,200 |
| 2020 | $1,758 | $133,200 |
| 2019 | $1,758 +0.7% | $133,200 |
| 2018 | $1,746 | $133,200 |
| 2017 | $1,746 | -- |
| 2016 | $1,746 | -- |
| 2015 | $1,746 | -- |
| 2014 | $1,746 | $133,200 |
| 2013 | -- | -- |
| 2012 | -- | -- |
| 2011 | -- | -- |
| 2010 | -- | -- |
| 2009 | -- | -- |
| 2008 | -- | -- |
| 2007 | -- | -- |
| 2006 | -- | -- |
| 2005 | -- | -- |
| 2004 | -- | -- |
| 2003 | -- | -- |
| 2002 | -- | $72,300 |
| 2001 | -- | $72,300 |
Find assessor info on the county website
Monthly payment
Est. payment
Payment breakdown
Explore the cost of this home by adjusting the details. Changes won't be saved.Climate risks
Neighborhood: Phoebus
Nearby schools
Schools provided by the listing agent
- Elementary: Jane H. Bryan Elementary
- Middle: Benjamin Syms Middle
- High: Phoebus
Source: REIN Inc.. This data may not be complete. We recommend contacting the local school district to confirm school assignments for this home.
Similar homes
- $250,0003 bd2 ba1.1k sqft904 N Mallory St, Hampton, VA 23663For Sale
 MLS ID #10649076, Nina Nguyen. REIN Inc.
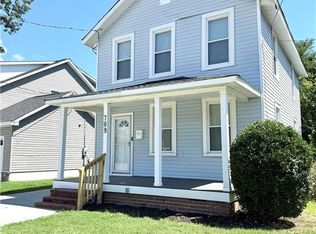
 - $279,9993 bd2 ba1.4k sqft709 E Mercury Blvd, Hampton, VA 23663For Sale
 MLS ID #10654652, Peter Passante. REIN Inc.
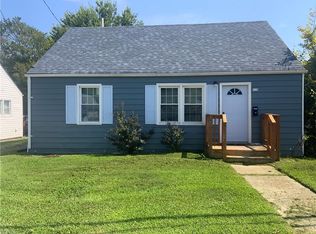
 - $235,0004 bd2 ba1.6k sqft1118 N Mallory St, Hampton, VA 23663For Sale
 MLS ID #10652217, Jeannette McCallum. REIN Inc.
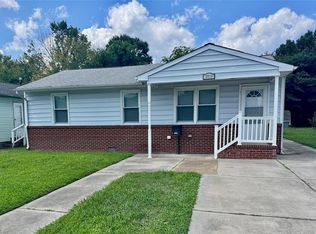
 - $264,0003 bd2 ba1.3k sqft3717 Victoria Blvd, Hampton, VA 23669For Sale
 MLS ID #10650865, C Jazmyn Wimbush. REIN Inc.
