Beautifully remodeled with so many new features. Move in ready. Some of the recently improvements include 2 new tiled baths, freshly painted inside and out. All new HVAC system with gas heat and central AC, all new stainless steel kitchen appliances. Eatin kitchen has new granite countertops. All new lighting fixtures throughout home. Spacious primary bedroom suite features an extra large walkin closet and full bath with tiled stall shower. Extra deep, 36', garage, deep enough for two vehicles. Functional circular drive with access onto Briarfield Road and Wickham Avenue. Wide corner lot. Excellent location directly opposite Heritage High School. New carpeting in all bedrooms. New LVP flooring throughout the remainder of the home. Enjoy relaxing on the covered porch outside of the primary bedroom suite.
For sale
$284,900
715 Briarfield Rd, Newport News, VA 23605
3beds
1,340sqft
Single Family Residence
Built in 1940
0.25 Acres Lot
$285,700 Zestimate®
$213/sqft
$-- HOA
What's special
New granite countertopsBeautifully remodeledSpacious primary bedroom suiteWide corner lot
- 18 days
- 212
- 23
Zillow last checked:
Listing updated:
Listed by:
Neal Rosenbaum,
Virginia Commonwealth Realty 757-873-2111
Source: REIN Inc.,MLS#: 10653716
Facts & features
Interior
Bedrooms & bathrooms
- Bedrooms: 3
- Bathrooms: 2
- Full bathrooms: 2
Rooms
- Room types: 1st Floor BR, 1st Floor Primary BR, Attic, Breakfast Area, PBR with Bath, Utility Room
Primary bedroom
- Level: First
Heating
- Forced Air, Natural Gas
Cooling
- Central Air
Appliances
- Included: 220 V Elec, Dishwasher, Disposal, Microwave, Electric Range, Refrigerator, Electric Water Heater
- Laundry: Dryer Hookup, Washer Hookup
Features
- Walk-In Closet(s)
- Flooring: Carpet, Laminate/LVP
- Basement: Crawl Space
- Attic: Pull Down Stairs
- Has fireplace: No
Interior area
- Total interior livable area: 1,340 sqft
Property
Parking
- Total spaces: 1
- Parking features: Garage Att 1 Car, Oversized, Driveway, On Street
- Attached garage spaces: 1
- Has uncovered spaces: Yes
Features
- Stories: 1
- Patio & porch: Porch
- Pool features: None
- Fencing: Chain Link,Partial,Fenced
- Waterfront features: Not Waterfront
- Frontage length: 80
Lot
- Size: 0.25 Acres
- Dimensions: 137.5 x 80
- Features: Corner
Details
- Parcel number: 284000131
- Zoning: R4
- Special conditions: Owner Agent
Construction
Type & style
- Home type: SingleFamily
- Architectural style: Ranch
- Property subtype: Single Family Residence
Materials
- Aluminum Siding
- Foundation: Slab
- Roof: Asphalt Shingle
Condition
- Rehabilitated
- New construction: No
- Year built: 1940
Utilities & green energy
- Sewer: City/County
- Water: City/County
Community & HOA
Community
- Subdivision: Sussex Hilton
HOA
- Has HOA: No
Location
- Region: Newport News
Financial & listing details
- Price per square foot: $213/sqft
- Tax assessed value: $210,800
- Annual tax amount: $2,635
- Date on market: 9/15/2026
Estimated market value
$285,700
$271,000 - $300,000
$2,233/mo
Price history
Price history is unavailable.
Public tax history
| Year | Property taxes | Tax assessment |
|---|---|---|
| 2026 | $2,634 +9.6% | $210,800 +3.5% |
| 2025 | $2,404 +6.1% | $203,700 +6.1% |
| 2024 | $2,264 +14.6% | $191,900 +10.3% |
| 2022 | $1,976 +7.7% | $174,000 +16.1% |
| 2021 | $1,834 +6.4% | $149,900 +8.1% |
| 2020 | $1,723 +3.3% | $138,700 +10.7% |
| 2018 | $1,668 | $125,300 |
| 2017 | $1,668 +0.3% | $125,300 |
| 2016 | $1,664 +0.4% | $125,300 |
| 2015 | $1,658 | $125,300 |
| 2014 | $1,658 +14.5% | $125,300 -1% |
| 2013 | $1,448 | $126,600 -3.8% |
| 2012 | $1,448 -12.8% | $131,600 -12.8% |
| 2011 | $1,660 -2.5% | $150,900 -2.5% |
| 2010 | $1,703 +4.4% | $154,800 +4.4% |
| 2009 | $1,631 | $148,300 |
| 2008 | $1,631 +8.4% | $148,300 +8.4% |
| 2007 | $1,505 +8% | $136,800 +17.8% |
| 2006 | $1,393 +22.5% | $116,100 +26.6% |
| 2005 | $1,137 +21.6% | $91,700 +24.6% |
| 2004 | $935 | $73,600 |
| 2003 | $935 +7.6% | $73,600 +7.6% |
| 2002 | $869 +2.4% | $68,400 |
| 2001 | $848 +4% | $68,400 +4% |
| 2000 | $816 | $65,800 |
Find assessor info on the county website
Monthly payment
Est. payment
Payment breakdown
Explore the cost of this home by adjusting the details. Changes won't be saved.Climate risks
Neighborhood: Newmarket
Nearby schools
Schools provided by the listing agent
- Elementary: Carver Elementary
- Middle: Crittenden Middle
- High: Heritage
Source: REIN Inc.. This data may not be complete. We recommend contacting the local school district to confirm school assignments for this home.
- $279,7003 bd2 ba1.6k sqft5903 Wickham Ave, Newport News, VA 23605Off Market
- $286,3003 bd3 ba1.4k sqft713 Briarfield Rd, Newport News, VA 23605Off Market
- $253,5003 bd1 ba1.3k sqft5905 Wickham Ave, Newport News, VA 23605Off Market
- $195,9002 bd1 ba750 sqft711 Briarfield Rd, Newport News, VA 23605Off Market
Similar homes
- $275,9003 bd2 ba1.3k sqft5912 Old Ave, Newport News, VA 23605For Sale
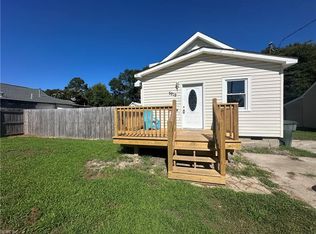 MLS ID #10641370, Shari Rocks. REIN Inc.
 - $249,7393 bd2 ba1.2k sqft739 Childs Ave, Hampton, VA 23661For Sale
 MLS ID #10654882, Dave Reisch. REIN Inc.
 - $285,0003 bd2 ba1k sqft103 Belgrave Rd, Newport News, VA 23602For Sale
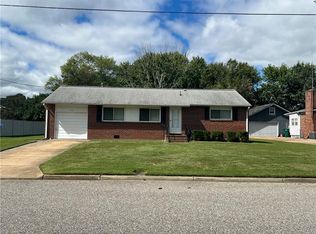 MLS ID #10655636, Pamela Cross. REIN Inc.
 - $285,0003 bd2 ba1.5k sqft57 Henry St, Hampton, VA 23669For Sale
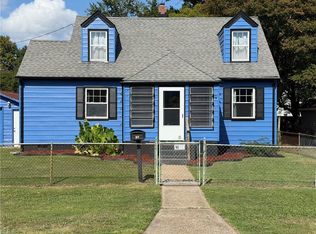 MLS ID #10655072, Jasmin Christian. REIN Inc.
