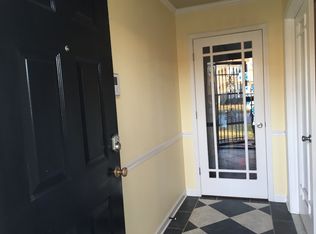
Welcome to this well-maintained home in the neighborhood of Runnymede in the Denbigh area of Newport News. With great bones and comfortable living spaces, this home features original hardwood floors and an attached garage, a newer shed out back offering extra storage space. Great opportunity for a First Time Home buyer or someone looking to down size. Conveniently located to shopping and entertainment and military bases. Come see what this home has to offer.
For sale
$285,000
103 Belgrave Rd, Newport News, VA 23602
3beds
1,066sqft
Single Family Residence
Built in 1965
0.27 Acres Lot
$284,900 Zestimate®
$267/sqft
$-- HOA
What's special
Attached garageComfortable living spacesOriginal hardwood floors
- 3 days
- 183
- 5
Zillow last checked:
Listing updated:
Listed by:
Pamela Cross,
EXP Realty LLC 866-825-7169,
Marion Sparks,
EXP Realty LLC
Source: REIN Inc.,MLS#: 10655636
Facts & features
Interior
Bedrooms & bathrooms
- Bedrooms: 3
- Bathrooms: 2
- Full bathrooms: 1
- 1/2 bathrooms: 1
Rooms
- Room types: 1st Floor BR, 1st Floor Primary BR, Attic, Breakfast Area
Primary bedroom
- Level: First
Heating
- Natural Gas
Cooling
- Central Air
Appliances
- Included: 220 V Elec, Dryer, Microwave, Electric Range, Refrigerator, Washer, Gas Water Heater
- Laundry: Dryer Hookup, Washer Hookup
Features
- Ceiling Fan(s), Pantry
- Flooring: Carpet, Vinyl, Wood
- Windows: Window Treatments
- Basement: Crawl Space
- Attic: Scuttle
- Number of fireplaces: 1
- Fireplace features: Fireplace Gas-natural
- Common walls with other units/homes: No Common Walls
Interior area
- Total interior livable area: 1,066 sqft
Property
Parking
- Total spaces: 1
- Parking features: Garage Att 1 Car, Driveway, On Street
- Attached garage spaces: 1
- Has uncovered spaces: Yes
Features
- Levels: One
- Stories: 1
- Patio & porch: Porch
- Pool features: None
- Fencing: None
- Has view: Yes
- View description: City
- Waterfront features: Not Waterfront
Lot
- Size: 0.27 Acres
Details
- Parcel number: 147000520
- Zoning: R3
Construction
Type & style
- Home type: SingleFamily
- Architectural style: Ranch
- Property subtype: Single Family Residence
Materials
- Brick
- Roof: Asphalt Shingle
Condition
- New construction: No
- Year built: 1965
Utilities & green energy
- Sewer: City/County
- Water: City/County
- Utilities for property: Cable Hookup
Community & HOA
Community
- Subdivision: Runnymede
HOA
- Has HOA: No
Location
- Region: Newport News
Financial & listing details
- Price per square foot: $267/sqft
- Tax assessed value: $235,100
- Annual tax amount: $2,921
- Date on market: 10/1/2026
Estimated market value
$284,900
$271,000 - $299,000
$1,840/mo
Price history
Price history is unavailable.
Public tax history
| Year | Property taxes | Tax assessment |
|---|---|---|
| 2026 | $2,921 +9.1% | $235,100 +3.6% |
| 2025 | $2,679 +3.5% | $227,000 +3.5% |
| 2024 | $2,588 +13.3% | $219,300 +8.6% |
| 2022 | $2,283 +5.7% | $202,000 +15.4% |
| 2021 | $2,160 +4.6% | $175,100 +5.9% |
| 2020 | $2,066 +1.9% | $165,400 +3.8% |
| 2018 | $2,027 | $159,400 +3% |
| 2017 | $2,027 +0.2% | $154,700 |
| 2016 | $2,022 +0.3% | $154,700 |
| 2015 | $2,016 | $154,700 |
| 2014 | $2,016 +18.5% | $154,700 |
| 2013 | $1,702 | $154,700 |
| 2012 | $1,702 -6.4% | $154,700 -6.4% |
| 2011 | $1,818 | $165,300 |
| 2010 | $1,818 -3.7% | $165,300 -3.7% |
| 2009 | $1,889 | $171,700 |
| 2008 | $1,889 +3% | $171,700 +3% |
| 2007 | $1,834 +14.6% | $166,700 +25.1% |
| 2006 | $1,600 +22.7% | $133,300 +26.8% |
| 2005 | $1,303 +10% | $105,100 +12.6% |
| 2004 | $1,185 +8.5% | $93,300 +8.5% |
| 2003 | $1,092 +5% | $86,000 +5% |
| 2002 | $1,040 +6.6% | $81,900 +4.1% |
| 2001 | $976 +1.3% | $78,700 +1.3% |
| 2000 | $963 | $77,700 |
Find assessor info on the county website
Monthly payment
Est. payment
Payment breakdown
Explore the cost of this home by adjusting the details. Changes won't be saved.Climate risks
Neighborhood: Denbigh-Warwick
Nearby schools
Schools provided by the listing agent
- Elementary: B.C. Charles Elementary
- Middle: Ethel M. Gildersleeve Middle
- High: Menchville
Source: REIN Inc.. This data may not be complete. We recommend contacting the local school district to confirm school assignments for this home.
Similar homes
- $315,0003 bd2 ba1.2k sqft228 Colony Rd, Newport News, VA 23602For Sale
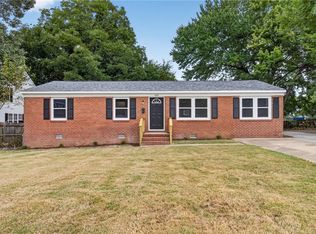 MLS ID #10654626, Marina Vatchenkova. REIN Inc.
 - $299,0003 bd2 ba1.1k sqft27 Garrow Rd, Newport News, VA 23602For Sale
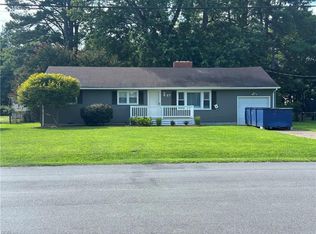 MLS ID #10651531, Mark Moomjian. REIN Inc.
 - $265,0003 bd2 ba1.2k sqft555 Dellwood Dr, Newport News, VA 23602For Sale
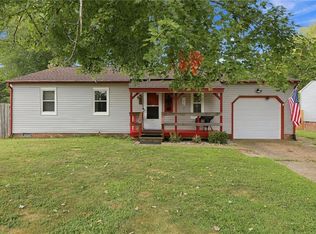 MLS ID #10652001, Sara Dunbar. REIN Inc.
 - $280,0003 bd1 ba1k sqft193 Lori Cir, Newport News, VA 23602For Sale
 MLS ID #10648699, Rebecca Sheriff. REIN Inc.
